
263 Ponderosa Dr, Onalaska, TX 77360
Local realty services provided by:CENTURY 21 A Select Group
263 Ponderosa Dr,Onalaska, TX 77360
$132,900
- 3 Beds
- 2 Baths
- 1,216 sq. ft.
- Mobile / Manufactured
- Active
Listed by: james grubbs
Office: summers cook & company
MLS#:20266471
Source:TX_LAAR
Price summary
- Price:$132,900
- Price per sq. ft.:$109.29
About this home
2021 Jessup manufactured home on 1 acre lot in the Onalaska city limits. This like new home features vinyl siding, shingle roof, linoleum throughout, ceiling beams, can lights, ceiling fans, thermopane windows, separate soaker tub & shower, dual vanity, kitchen island, stainless steel vent-a-hood and a lot complete with mature trees. The owner is a mortgage company and they will easily finance someone new!
Contact an agent
Home facts
- Year built:2021
- Subdivision & Development:Not Applicable
- Listing ID #:20266471
- Added:1 day(s) ago
- Updated:September 11, 2026 at 10:34 PM
Rooms and interior
- Bedrooms:3
- Total bathrooms:2
- Full bathrooms:2
- Rooms Total:5
- Dining Description:Kitchen/eating Combo
- Bathrooms Description:Double Lavatory, Shower And Tub
- Bedroom Description:Master Bedroom Split
- Basement Description:Pier And Beam
- Living area:1,216 sq. ft.
Heating and cooling
- Cooling:Central Electric
- Heating:Central Electric
Structure and exterior
- Roof:Composition
- Year built:2021
- Building area:1,216 sq. ft.
- Lot area:1 Acres
- Architectural Style:Manufactured Housing
- Construction Materials:Aluminum/Vinyl Siding
- Foundation Description:Pier And Beam
- Levels:1 Story
Utilities
- Sewer:Public Sewer
Finances and disclosures
- Price:$132,900
- Price per sq. ft.:$109.29
- Tax amount:$2,500
Features and amenities
- Laundry features:Inside Room
- Amenities:Electric Water Heater
New listings near 263 Ponderosa Dr
- New
 $127,999Active3 beds 2 baths1,140 sq. ft.
283 W Lone Oak, Onalaska, TX 77360
MLS# 45622296Listed by: JLA REALTY - New
 $649,900Active3 beds 4 baths1,646 sq. ft.
440 Birch Drive, Onalaska, TX 77360
MLS# 21613131Listed by: LAKE HOMES REALTY, LLC - New
 $289,000Active2 beds 4 baths896 sq. ft.
187 Panther, Onalaska, TX 77360
MLS# 73115926Listed by: BETTER HOMES AND GARDENS REAL ESTATE GARY GREENE - THE WOODLANDS - New
 $130,000Active2 beds 2 baths1,400 sq. ft.
224 Sequoia Lane, Onalaska, TX 77360
MLS# 14362210Listed by: RE/MAX LAKE LIVINGSTON - New
 $35,000Active0.67 Acres
156 Lakeview Dr, Onalaska, TX 77360
MLS# 70015096Listed by: AMERICAN REAL ESTATE - ERA POWERED - New
 $307,000Active3 beds 2 baths1,788 sq. ft.
154 Brahman, Onalaska, TX 77360
MLS# 71621917Listed by: LEA HOMES REALTY INC - New
 $16,999Active0.57 Acres
0 Little Ponderosa Drive, Onalaska, TX 77360
MLS# 77325551Listed by: COMPASS RE TEXAS, LLC - THE WOODLANDS - New
 $169,000Active3 beds 2 baths1,456 sq. ft.
235 Red Oak, Onalaska, TX 77360
MLS# 92865252Listed by: JLA REALTY 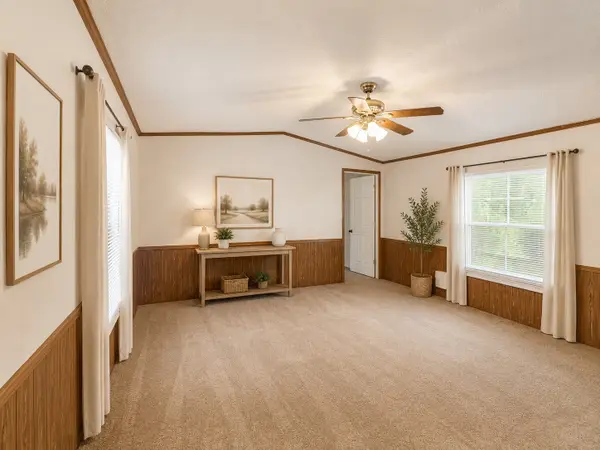 $100,000Pending3 beds 2 baths1,216 sq. ft.
344 Holmes Road, Onalaska, TX 77360
MLS# 7711228Listed by: PREMIER PROPERTY GROUP


Protect your home and budget from life's surprises with an Assurant Home Warranty, backed by a partner that supports you through every step of homeownership. Explore Plans.
©2026 Century 21 Real Estate LLC. All rights reserved. CENTURY 21®, the CENTURY 21 Logo and C21® are service marks owned by Century 21 Real Estate LLC. Century 21 Real Estate LLC fully supports the principles of the Fair Housing Act and the Equal Opportunity Act. Each office is independently owned and operated. Listing information is deemed reliable but not guaranteed accurate.