
480 County Rd 222, Orange Grove, TX 78372
Local realty services provided by:CENTURY 21 North East
Listed by: christina silverman
Office: realty united
MLS#:483208
Source:South Texas MLS
Price summary
- Price:$299,000
- Price per sq. ft.:$172.24
About this home
Escape to the country and enjoy the space, privacy, and freedom that come with 10 beautiful, fenced acres! This charming 3 bedroom, 2 bathroom home offers comfortable living with plenty of room to spread out and simply enjoy the peace and quiet of rural living.
The home features a welcoming layout with an open concept floor plan, split comfortable bedrooms, and a functional kitchen/dining space. Large windows bring in plenty of natural light and offer beautiful views of the surrounding property.
Outside, the possibilities are endless. With 10 acres to call your own, there is plenty of room for animals, gardening, recreation or simply enjoying the serenity from the covered back deck. The property has shelter for animals, along with already fenced off arena areas for horses. There is a covered car port and a shed offered on this property as well providing extra storage space!
This property offers the space and potential you've been looking for, call today to schedule a showing! You don't want to miss this beautiful opportunity!...
Contact an agent
Home facts
- Year built:2018
- Subdivision & Development:Coyote Hills
- Listing ID #:483208
- Added:1 day(s) ago
- Updated:September 30, 2026 at 01:58 AM
Rooms and interior
- Bedrooms:3
- Total bathrooms:2
- Full bathrooms:2
- Flooring:Carpet, Laminate, Vinyl
- Kitchen Description:Dishwasher, Electric Oven, Electric Range, Kitchen Island, Range Hood
- Bedroom Description:Split Bedrooms
- Living area:1,736 sq. ft.
Heating and cooling
- Cooling:Central Air
- Heating:Central, Electric
- Central air:Yes
Structure and exterior
- Roof:Shingle
- Year built:2018
- Building area:1,736 sq. ft.
- Lot area:10.15 Acres
- Lot Features:Pasture
- Construction Materials:Vinyl Siding
- Exterior Features:Covered, Deck, Storage
- Levels:1 Story
Schools
- High school:Orange Grove
- Middle school:Orange Grove
- Elementary school:Orange Grove
Utilities
- Water:Water Available, Well
- Sewer:Septic Available
Finances and disclosures
- Price:$299,000
- Price per sq. ft.:$172.24
Features and amenities
- Appliances:Dishwasher, Electric Oven, Electric Range, Range Hood
- Laundry features:Dryer Hookup, Washer Hookup
- Amenities:Open Floor Plan
Parking
- Parking description:Carport
- Garage:Yes
- Garage spaces:1
 Based on information from South Texas MLS, LLC as 2026. All information provided is deemed reliable but is not guaranteed and should be independently verified. South Texas MLS, LLC provides the MLS and all content therein “AS IS” and without any warranty, express or implied. MLS aggregate data is a copyright of Texas Association of REALTORS® (TAR) and that the reader may not reproduce or distribute the MLS aggregate data. TX_CCAR Member Broker: Lisa Shaw
New listings near 480 County Rd 222
- New
 $138,000Active2 beds 1 baths1,200 sq. ft.
2049 W Fm 738, Orange Grove, TX 78372
MLS# 483108Listed by: UNDERBRINK REAL ESTATE - New
 $148,900Active2 beds 2 baths1,152 sq. ft.
122 County Road 3052, Orange Grove, TX 78372
MLS# 482793Listed by: KM PREMIER REAL ESTATE  $89,000Active4.96 Acres
0 Cr 160 Avenue, Orange Grove, TX 78372
MLS# 482672Listed by: KELLER WILLIAMS COASTAL BEND $150,000Active3 beds 2 baths1,680 sq. ft.
112 County Road 314, Orange Grove, TX 78372
MLS# 482610Listed by: COLDWELL BANKER PACESETTER NW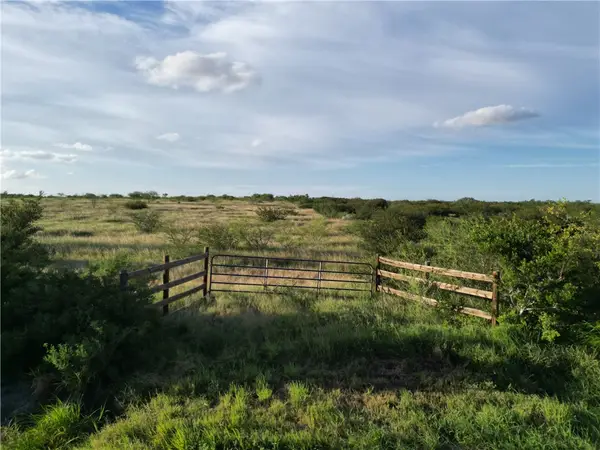 $150,000Active10.46 Acres
0 W Cr 239, Orange Grove, TX 78372
MLS# 482584Listed by: JPAR REAL ESTATE $225,000Active14.42 Acres
0 E Fm 624, Orange Grove, TX 78372
MLS# 13702101Listed by: JLA REALTY $110,000Active3 beds 2 baths2,128 sq. ft.
352 Jennifer Circle #12, Orange Grove, TX 78372
MLS# 482246Listed by: JLA REALTY $119,900Active3 beds 2 baths2,052 sq. ft.
7796 Highway 359, Orange Grove, TX 78372
MLS# 481991Listed by: BRAVA REALTY $60,000Active2.84 Acres
0 County Road 312, Orange Grove, TX 78372
MLS# 481466Listed by: BK REAL ESTATE


Protect your home and budget from life's surprises with an Assurant Home Warranty, backed by a partner that supports you through every step of homeownership. Explore Plans.
©2026 Century 21 Real Estate LLC. All rights reserved. CENTURY 21®, the CENTURY 21 Logo and C21® are service marks owned by Century 21 Real Estate LLC. Century 21 Real Estate LLC fully supports the principles of the Fair Housing Act and the Equal Opportunity Act. Each office is independently owned and operated. Listing information is deemed reliable but not guaranteed accurate.