
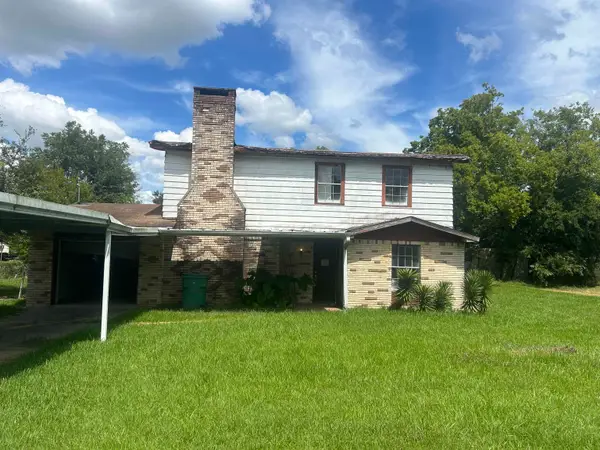
626 Suncrest, Orange, TX 77630
Local realty services provided by:CENTURY 21 Lucky Money Real Estate
626 Suncrest,Orange, TX 77630
$319,900
- 4 Beds
- 3 Baths
- 2,452 sq. ft.
- Single family
- Active
Listed by: candace mulhollan
Office: re/max one409-860-3200
MLS#:40821926
Source:HARMLS
Price summary
- Price:$319,900
- Price per sq. ft.:$130.46
About this home
If space is what you are looking for this is the ONE! This beautifully updated home offers not only a spacious split floor plan but is designed for both comfort and functionality that will accommodate a growing household! The trending tile flooring that flows throughout the home creates a clean look! Kitchen goals achieved in this home! Crisp white cabinetry creates a bright timeless look complemented by classic subway tile backsplash and granite countertops. You will appreciate the complete appliance package including the refrigerator, dishwasher, microwave, and stove! Storage is no issue here thanks to the extra-large walk-in pantry, offering abundant space for groceries, small appliances and all your kitchen essentials. These bedrooms are outstanding in size and will easily accommodate larger furniture! The primary suite features a luxurious ensuite bath complete with a relaxing garden tub, separate tiled walk-in shower, and his and her closets. Such a beautiful fenced in backyard!
Contact an agent
Home facts
- Year built:1972
- Subdivision & Development:Suncrest
- Listing ID #:40821926
- Updated:September 12, 2026 at 11:59 AM
Rooms and interior
- Bedrooms:4
- Total bathrooms:3
- Full bathrooms:3
- Rooms Total:4
- Flooring:Tile
- Bathrooms Description:Separate Shower, Soaking Tub, Tub Shower
- Kitchen Description:Dishwasher, Electric Cooktop, Electric Oven, Free Standing Range, Microwave, Oven
- Living area:2,452 sq. ft.
Heating and cooling
- Cooling:Central Air, Electric
- Heating:Central, Electric
- Central air:Yes
Structure and exterior
- Roof:Composition
- Year built:1972
- Building area:2,452 sq. ft.
- Lot area:0.48 Acres
- Lot Features:Cleared
- Construction Materials:Brick
- Exterior Features:Fully Fenced, Patio
- Foundation Description:Slab
- Levels:1 Story
Schools
- High school:BRIDGE CITY HIGH SCHOOL
- Middle school:BRIDGE CITY MIDDLE SCHOOL
- Elementary school:BRIDGE CITY ELEMENTARY SCHOOL
Utilities
- Water:Well
- Sewer:Septic Tank
Finances and disclosures
- Price:$319,900
- Price per sq. ft.:$130.46
Features and amenities
- Appliances:Dishwasher, Electric Cooktop, Electric Oven, Free Standing Range, Microwave, Oven
Parking
- Parking description:Additional Parking, Garage
- Garage:Yes
- Garage spaces:2
New listings near 626 Suncrest
- New
 $19,900Active0.23 Acres
655 Gardenia Avenue, Orange, TX 77630
MLS# 97141656Listed by: EXP REALTY LLC - New
 $250,000Active3 beds 3 baths2,125 sq. ft.
4404 Kitty Chapin Avenue, Orange, TX 77632
MLS# 5123394Listed by: LANGE REALTY GROUP - New
 $39,999Active0.23 Acres
4401 Kitty Chapin Avenue, Orange, TX 77632
MLS# 25412703Listed by: 1ST TEXAS REALTY SERVICES - New
 $84,900Active3 beds 2 baths1,456 sq. ft.
5008 Meeks Drive, Orange, TX 77632
MLS# 68724680Listed by: CONNECT REALTY.COM - New
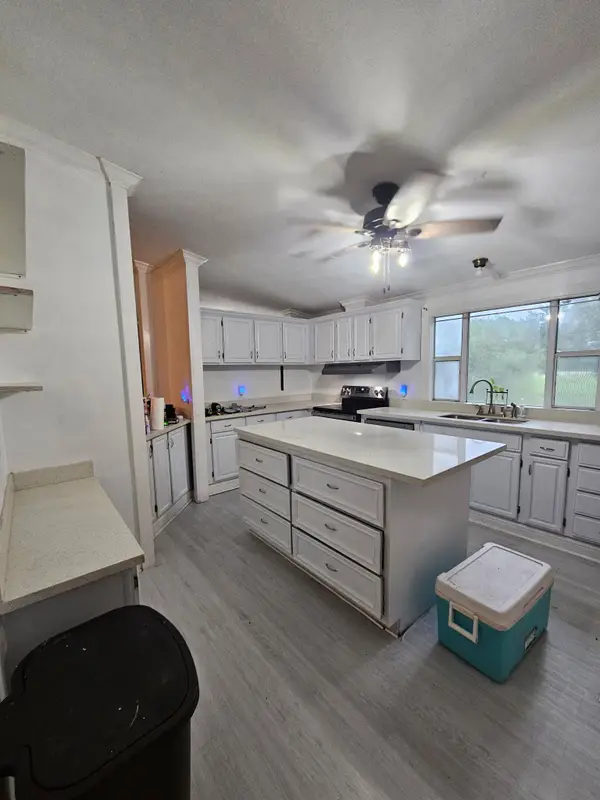 $270,000Active3 beds 2 baths1,792 sq. ft.
9307 Fm 1130, Orange, TX 77632
MLS# 10961860Listed by: JLA REALTY - New
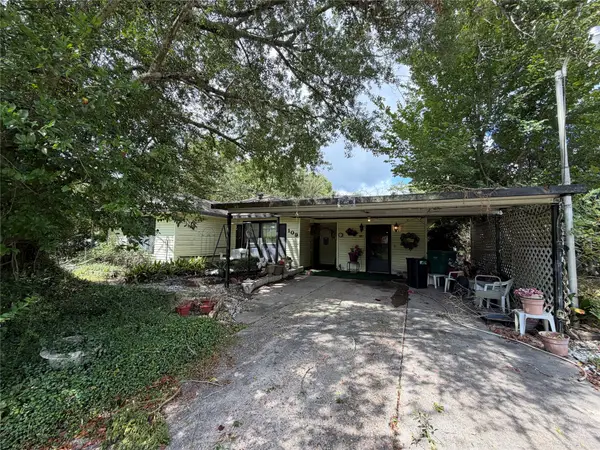 $119,900Active3 beds 2 baths1,897 sq. ft.
109 Dahlia Street, Orange, TX 77630
MLS# 61189320Listed by: KIRBY SMITH REALTY GROUP - New
 $109,000Active2 beds 2 baths1,546 sq. ft.
1206 Pine Avenue, Orange, TX 77630
MLS# 97874848Listed by: AMERICAN REAL ESTATE ORANGE 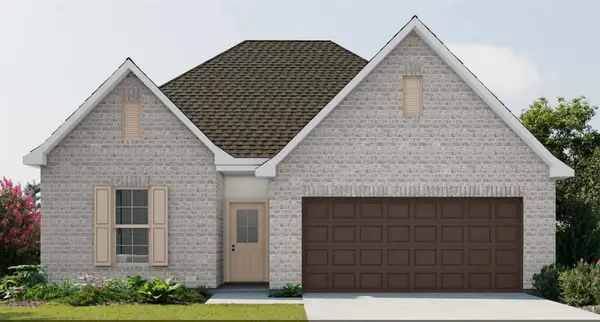 $277,990Pending4 beds 3 baths2,092 sq. ft.
6850 Ashby Way, Orange, TX 77630
MLS# 97488661Listed by: REGENCY REAL ESTATE PROFESSIONALS- New
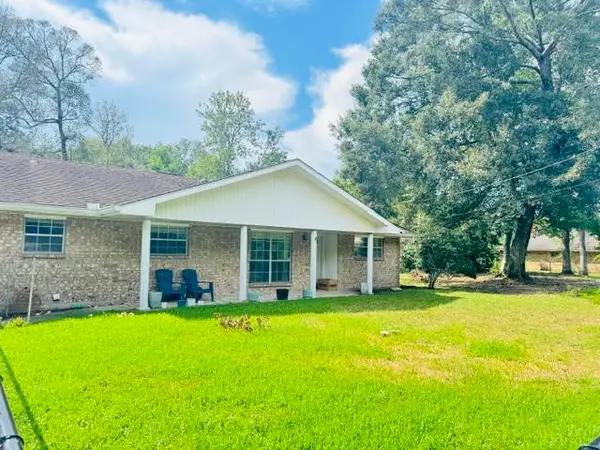 $199,900Active3 beds 2 baths1,702 sq. ft.
4802 Holly Street, Orange, TX 77630
MLS# 39286729Listed by: COLDWELL BANKER SOUTHERN HOMES - New
 $35,000Active3 beds 2 baths1,676 sq. ft.
1412 Missouri Street, Orange, TX 77630
MLS# 23815845Listed by: AMERICAN REAL ESTATE MIDCOUNTY


Protect your home and budget from life's surprises with an Assurant Home Warranty, backed by a partner that supports you through every step of homeownership. Explore Plans.
©2026 Century 21 Real Estate LLC. All rights reserved. CENTURY 21®, the CENTURY 21 Logo and C21® are service marks owned by Century 21 Real Estate LLC. Century 21 Real Estate LLC fully supports the principles of the Fair Housing Act and the Equal Opportunity Act. Each office is independently owned and operated. Listing information is deemed reliable but not guaranteed accurate.