
11537 Violet Rd, Ore City, TX 75683
Local realty services provided by:CENTURY 21 A Select Group
11537 Violet Rd,Ore City, TX 75683
$75,000
- 3 Beds
- 2 Baths
- 1,624 sq. ft.
- Single family
- Active
Listed by: wayne noon
Office: noon and associates
MLS#:20263209
Source:TX_LAAR
Price summary
- Price:$75,000
- Price per sq. ft.:$46.18
About this home
Investor Opportunity in Ore City! Looking for your next project? This foreclosure property is packed with potential and attractively priced. The home features a spacious living area, kitchen, and dining area offering a solid layout ready for your vision. It does need work, making it the ideal opportunity for investors, flippers or buyers looking to build equity.
Contact an agent
Home facts
- Year built:1984
- Listing ID #:20263209
- Added:83 day(s) ago
- Updated:July 29, 2026 at 03:30 PM
Rooms and interior
- Bedrooms:3
- Total bathrooms:2
- Full bathrooms:2
- Rooms Total:5
- Dining Description:Breakfast Room
- Bathrooms Description:Shower/tub
- Kitchen Description:Cooktop-electric, Oven-electric
- Basement Description:Pier And Beam
- Living area:1,624 sq. ft.
Heating and cooling
- Cooling:Central Electric
- Heating:Central Electric
Structure and exterior
- Roof:Composition
- Year built:1984
- Building area:1,624 sq. ft.
- Lot area:1 Acres
- Architectural Style:Traditional
- Construction Materials:Siding, Wood/Frame
- Exterior Features:Deck Open
- Foundation Description:Pier And Beam
- Levels:1 Story
Utilities
- Water:Public Water
- Sewer:Aerobic Septic System
Finances and disclosures
- Price:$75,000
- Price per sq. ft.:$46.18
- Tax amount:$2,823
Features and amenities
- Laundry features:Dryer/electric, Inside Room, Washer Connection
- Amenities:Electric Water Heater
Parking
- Parking description:Natural Driveway
New listings near 11537 Violet Rd
- New
 $150,000Active2 beds 1 baths989 sq. ft.
11932 Wisteria Rd, Ore City, TX 75683-0000
MLS# 20265404Listed by: TEXAS REAL ESTATE EXECUTIVES - New
 $150,000Active7.57 Acres
TBD Hwy 259, Ore City, TX 75683-0000
MLS# 20265402Listed by: TEXAS REAL ESTATE EXECUTIVES  $115,000Active3 beds 2 baths2,516 sq. ft.
744 Imperial St, Ore City, TX 75683
MLS# 20265058Listed by: PINNACLE REALTY ADVISORS $385,000Active3 beds 2 baths1,736 sq. ft.
11554 Fm 1649, Ore City, 75683
MLS# 26009798Listed by: ELEVATE HAVEN REALTY, LLC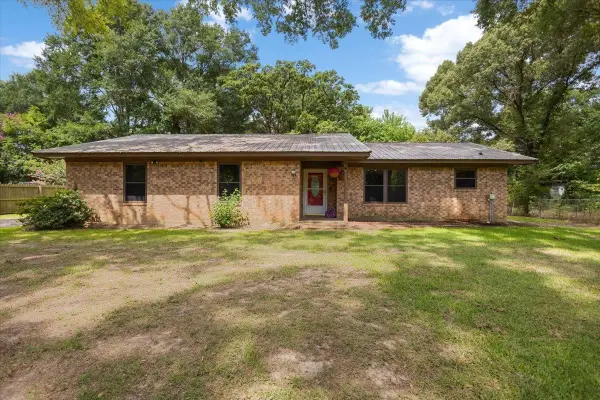 $320,000Active3 beds 2 baths1,646 sq. ft.
8189 Lakeside Drive, Ore City, TX 75683
MLS# 20264848Listed by: TEXAS REAL ESTATE EXECUTIVES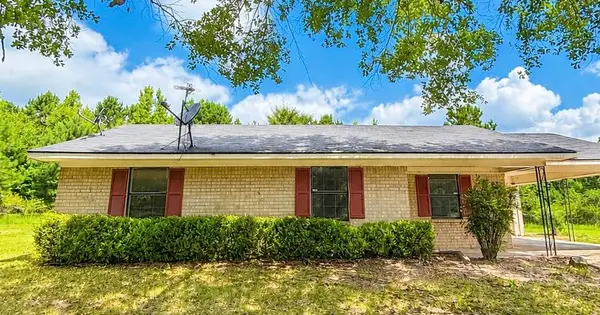 $139,000Active3 beds 2 baths1,167 sq. ft.
489 Pine Hill, Ore City, TX 75683
MLS# 20264767Listed by: TRINA GRIFFITH & COMPANY REAL ESTATE $1,299,000Active-- beds -- baths
TBD Hwy 155, Ore City, 75683
MLS# 26004406Listed by: ELITE GROUP REAL ESTATE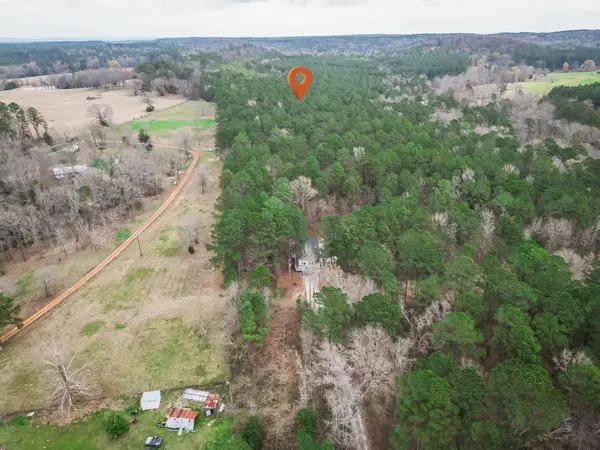 $120,000Active12.07 Acres
TBD Begonia Rd, Ore City, TX 75683
MLS# 20264656Listed by: EMBER REALTY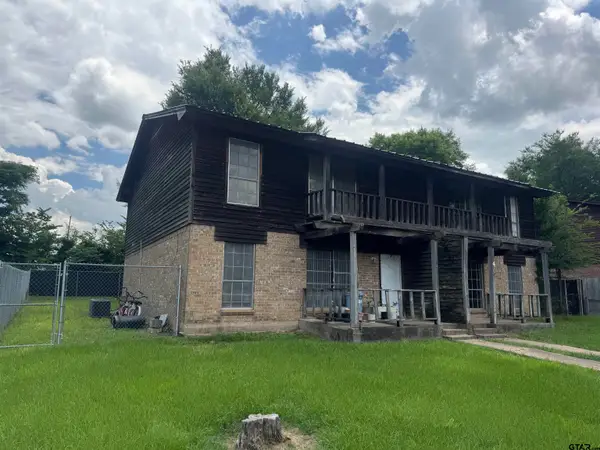 $389,000Active-- beds -- baths6,720 sq. ft.
212 N Mimosa, Ore City, 75683
MLS# 26008807Listed by: KELLER WILLIAMS REALTY-TYLER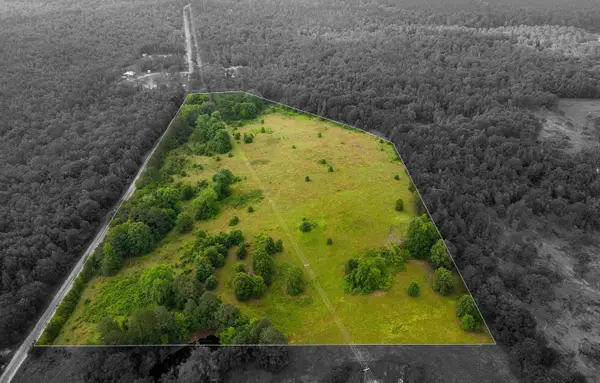 $215,000Active20 Acres
6725 Periwinkle, Ore City, TX 75683
MLS# 20264452Listed by: TEXAS REAL ESTATE EXECUTIVES


Protect your home and budget from life's surprises with an Assurant Home Warranty, backed by a partner that supports you through every step of homeownership. Explore Plans.
©2026 Century 21 Real Estate LLC. All rights reserved. CENTURY 21®, the CENTURY 21 Logo and C21® are service marks owned by Century 21 Real Estate LLC. Century 21 Real Estate LLC fully supports the principles of the Fair Housing Act and the Equal Opportunity Act. Each office is independently owned and operated. Listing information is deemed reliable but not guaranteed accurate.