1001 CR 174, Overton, TX 75684
Local realty services provided by:CENTURY 21 Platinum Partners
1001 CR 174,Overton, TX 75684
$539,000
- 4 Beds
- 3 Baths
- 2,186 sq. ft.
- Single family
- Active
Listed by: kacy kersh
Office: east texas preferred properties, llc. - kilgore
MLS#:20265716
Source:TX_LAAR
Price summary
- Price:$539,000
- Price per sq. ft.:$246.57
About this home
The kind of home people dream about — and rarely find. Set on three serene acres, this stunning property blends space, comfort, and endless possibilities into one irresistible package. With over 2,100 sq ft, the main home features 4 spacious bedrooms, 2.5 beautifully appointed bathrooms, and thoughtful design throughout. Every room feels generous, bright, and welcoming, with abundant closet space and a layout that makes daily living effortless. The open kitchen is a showpiece — matching appliances, a gorgeous island, and a charming breakfast nook that catches the morning light. The large laundry room offers a sink, countertop workspace, and storage that makes organization a breeze. The cozy living room centers around a warm fireplace and overlooks the sprawling backyard, creating the perfect backdrop for peaceful evenings, family gatherings, or quiet moments of relaxation. And then there’s the guest house — a dream space for hobbies, projects, storage, or creative ventures. Attached is a full 2-bedroom, 1-bath guesthouse complete with its own kitchen, laundry, and living room. It’s ideal for extended family, rental income, or a private retreat. Outdoors, there is a 15x36 lien too that is perfect for storage. The property delivers everything East Texas living is known for: peace, quiet, room to roam, and the freedom to create whatever lifestyle you imagine — gardening, animals, entertaining, or simply enjoying the privacy of your own acreage. This is more than a home. It’s a place to breathe, grow, and live beautifully....
Contact an agent
Home facts
- Year built:2002
- Listing ID #:20265716
- Added:11 day(s) ago
- Updated:August 22, 2026 at 02:57 PM
Rooms and interior
- Bedrooms:4
- Total bathrooms:3
- Full bathrooms:2
- Half bathrooms:1
- Rooms Total:11
- Kitchen Description:Cooktop-electric, Dishwasher, Microwave, Oven-electric, Refrigerator
- Basement Description:Slab
- Living area:2,186 sq. ft.
Heating and cooling
- Cooling:Central Electric
- Heating:Central Electric
Structure and exterior
- Roof:Composition
- Year built:2002
- Building area:2,186 sq. ft.
- Lot area:3 Acres
- Architectural Style:Traditional
- Construction Materials:Brick
- Exterior Features:Patio Covered, Porch
- Foundation Description:Slab
- Levels:1 Story
Utilities
- Water:Cooperative
- Sewer:Aerobic Septic System, Cooperative
Finances and disclosures
- Price:$539,000
- Price per sq. ft.:$246.57
- Tax amount:$4,158
Features and amenities
- Laundry features:Inside Room
- Amenities:Electric Water Heater, Guest Quarters
Parking
- Parking description:Door with Opener, Garage, Side Entry
- Garage spaces:2
New listings near 1001 CR 174
- New
 $124,900Active2 beds 2 baths924 sq. ft.
501 Arcola St, Overton, TX 75684
MLS# 20265958Listed by: ELEVATE HAVEN REALTY LLC - New
 $475,000Active4 beds 2 baths1,860 sq. ft.
2850 Co Rd 233 D, Overton, TX 75684
MLS# 20265953Listed by: L4 PROPERTY GROUP - New
 $456,900Active3 beds 2 baths2,104 sq. ft.
10698 N Cr 173, Overton, TX 75684
MLS# 26011385Listed by: TEXAS REAL ESTATE EXECUTIVES-GLADEWATER - New
 $166,000Active3 beds 2 baths1,554 sq. ft.
311 E Cottonwood, Overton, TX 75684
MLS# 26011331Listed by: THE PROPERTY SHOPPE - EXP REALTY, LLC - New
 $61,000Active3 beds 1 baths1,274 sq. ft.
409 W Henderson St., Overton, TX 75684
MLS# 20265797Listed by: COLDWELL BANKER HOME PLACE - CARTHAGE  $69,000Active-- beds -- baths
TBD County Road 4122, Overton, TX 75684
MLS# 26008075Listed by: FATHOM REALTY, LLC
 $103,000Active3 beds 2 baths1,216 sq. ft.
602 N Commerce, Overton, TX 75684
MLS# 26010991Listed by: RE/MAX TYLER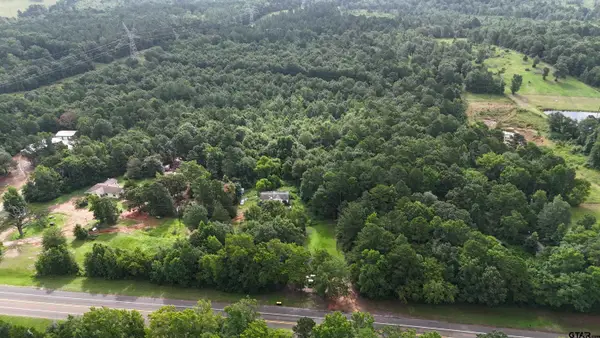 $118,000Active-- beds -- baths
15875 State Hwy 135 S, Overton, TX 75684
MLS# 26010880Listed by: CB&A, REALTORS - TYLER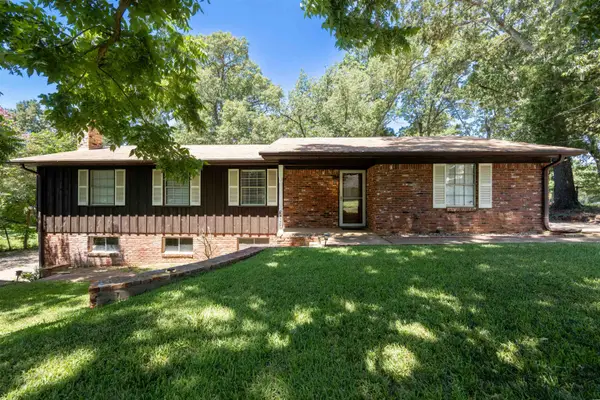 $249,900Active3 beds 2 baths2,330 sq. ft.
11120 Oak Street, Overton, TX 75684
MLS# 20265589Listed by: EAST TEXAS PREFERRED PROPERTIES, LLC - KILGORE


Protect your home and budget from life's surprises with an Assurant Home Warranty, backed by a partner that supports you through every step of homeownership. Explore Plans.
©2026 Century 21 Real Estate LLC. All rights reserved. CENTURY 21®, the CENTURY 21 Logo and C21® are service marks owned by Century 21 Real Estate LLC. Century 21 Real Estate LLC fully supports the principles of the Fair Housing Act and the Equal Opportunity Act. Each office is independently owned and operated. Listing information is deemed reliable but not guaranteed accurate.