109 E Crews, Overton, TX 75684
Local realty services provided by:CENTURY 21 Platinum Partners
109 E Crews,Overton, TX 75684
$75,000
- 3 Beds
- 1 Baths
- 1,088 sq. ft.
- Single family
- Active
Listed by: cory tutt
Office: coldwell banker home place realty - henderson
MLS#:20266848
Source:TX_LAAR
Price summary
- Price:$75,000
- Price per sq. ft.:$68.93
About this home
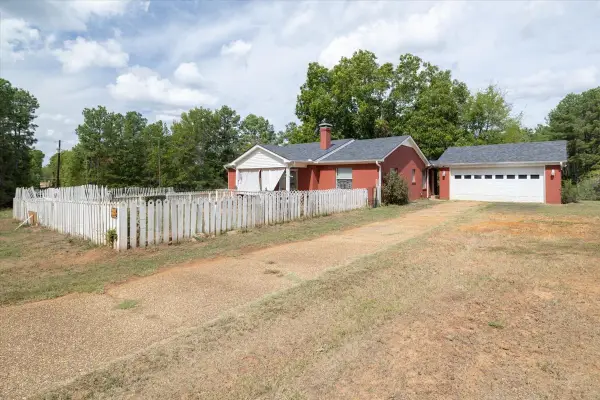
INVESTMENT OPPORTUNITY in Overton! This 3-bedroom, 1-bath home sits on approximately 0.75 acres and offers plenty of potential for an investor or buyer looking for a project. The home needs some TLC and updating, but the spacious lot and convenient location makes this a great opportunity to renovate, add value, and make it your own. Property is being sold AS-IS. Also has metal storage building with a stall.
Contact an agent
Home facts
- Year built:1950
- Listing ID #:20266848
- Added:16 day(s) ago
- Updated:October 16, 2026 at 02:58 PM
Rooms and interior
- Bedrooms:3
- Total bathrooms:1
- Full bathrooms:1
- Rooms Total:6
- Dining Description:Kitchen/eating Combo
- Bathrooms Description:Shower/tub
- Bedroom Description:Walk-in Closet
- Basement Description:Pier And Beam
- Living area:1,088 sq. ft.
Heating and cooling
- Cooling:Central Electric
- Heating:Central Electric
Structure and exterior
- Roof:Aluminum/Metal
- Year built:1950
- Building area:1,088 sq. ft.
- Lot area:0.76 Acres
- Architectural Style:Traditional
- Construction Materials:Siding, Wood/Frame
- Exterior Features:Porch
- Foundation Description:Pier And Beam
- Levels:1 Story
Utilities
- Sewer:Public Sewer
Finances and disclosures
- Price:$75,000
- Price per sq. ft.:$68.93
- Tax amount:$987
Features and amenities
- Laundry features:Inside Room
- Amenities:Electric Water Heater, Storage Building
Parking
- Parking description:Carport, Detached, Natural Driveway
- Garage spaces:1
New listings near 109 E Crews
- New
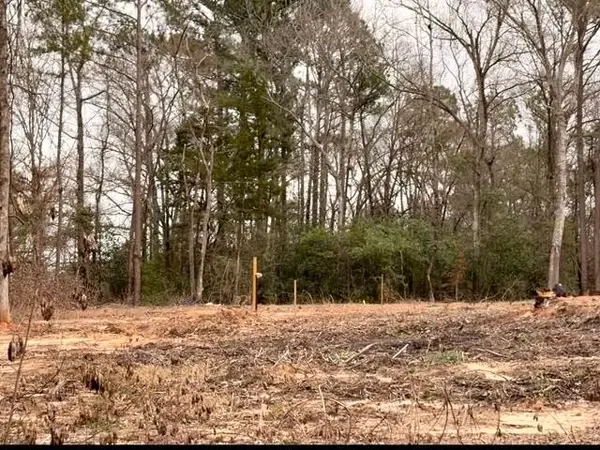 $125,000Active11 Acres
17365 FM 2089, Overton, TX 75684
MLS# 20267208Listed by: COLDWELL BANKER LENHART - KILGORE - New
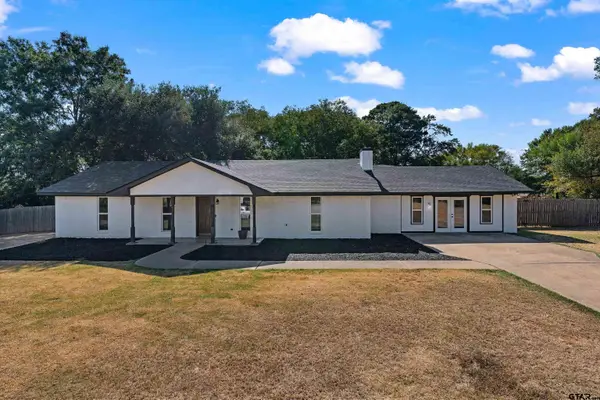 $399,900Active5 beds 4 baths3,715 sq. ft.
709 N Sherwood, Overton, TX 75684
MLS# 26013963Listed by: EAST TEXAS PREFERRED PROPERTIES - New
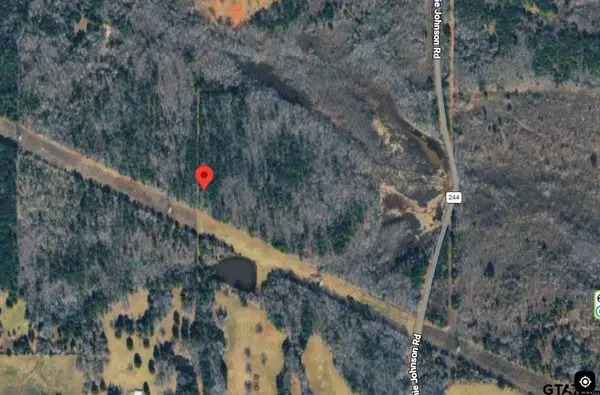 $111,000Active-- beds -- baths
24519 C R 244, Overton, TX 75684
MLS# 26013886Listed by: PATHWAY TO HOME REALTY - New
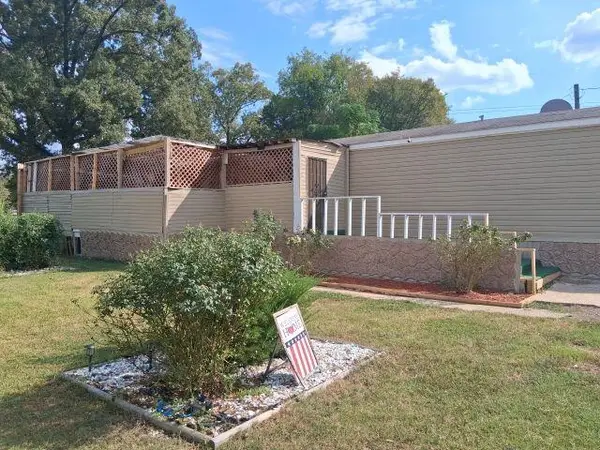
 $149,900Active3 beds 3 baths1,140 sq. ft.
8666 N St Hwy 42, Overton, TX 75684
MLS# 20267052Listed by: CENTURY 21 HERITAGE - New
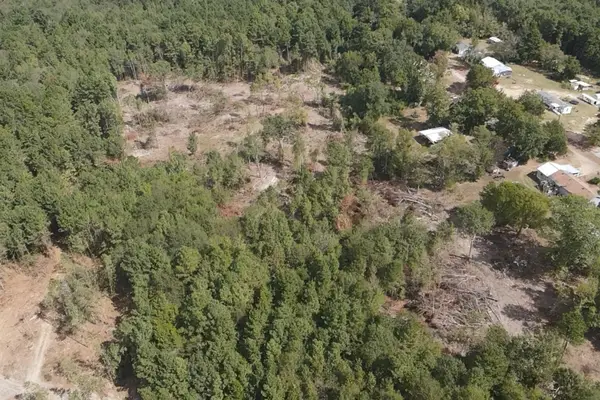 $178,998Active24.6 Acres
500 Uren Lee Road, Overton, TX 75684
MLS# 21406049Listed by: FATHOM REALTY - New
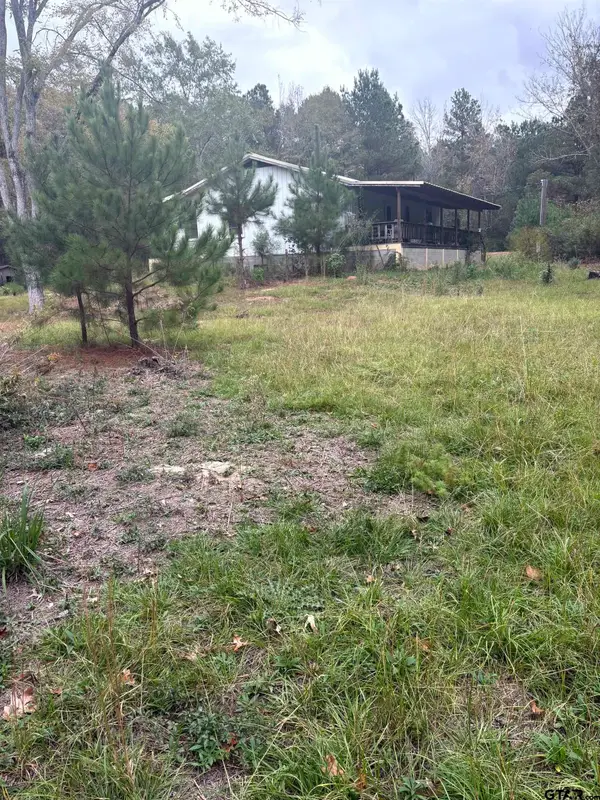 $159,900Active3 beds 2 baths1,384 sq. ft.
2919 County Road 102 W, Overton, TX 75684
MLS# 26013657Listed by: JOSEPH WALTER REALTY, LLC - New
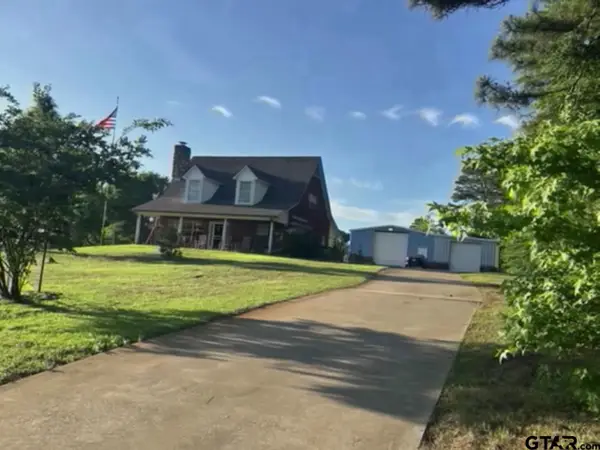 $389,900Active3 beds 2 baths1,998 sq. ft.
997 Sycamore, Overton, TX 75684
MLS# 26013619Listed by: RE/MAX TYLER - New
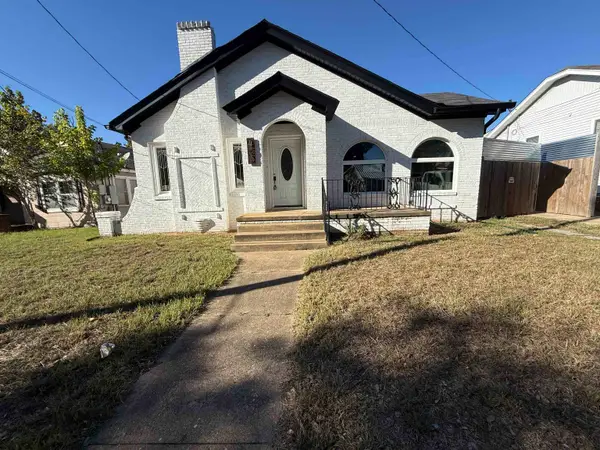 $171,000Active3 beds 2 baths1,698 sq. ft.
403 E Henderson ST, Overton, TX 75684
MLS# 20267011Listed by: ELITE GROUP REAL ESTATE - New
 $194,990Active2 beds 1 baths1,917 sq. ft.
9462 County Road 147 W, Overton, TX 75684
MLS# 21402396Listed by: REALTY RIGHT


Protect your home and budget from life's surprises with an Assurant Home Warranty, backed by a partner that supports you through every step of homeownership. Explore Plans.
©2026 Century 21 Real Estate LLC. All rights reserved. CENTURY 21®, the CENTURY 21 Logo and C21® are service marks owned by Century 21 Real Estate LLC. Century 21 Real Estate LLC fully supports the principles of the Fair Housing Act and the Equal Opportunity Act. Each office is independently owned and operated. Listing information is deemed reliable but not guaranteed accurate.