1128 N Cr 161 D, Overton, TX 75684
Local realty services provided by:CENTURY 21 Judge Fite Company
1128 N Cr 161 D,Overton, TX 75684
$120,000
- 5 Beds
- 2 Baths
- 2,977 sq. ft.
- Single family
- Active
Listed by: dominique, ceja
Office: platinum realty group tyler llc.
MLS#:26010320
Source:TX_GTAR
Price summary
- Price:$120,000
- Price per sq. ft.:$40.31
About this home
Bring your vision and make this spacious 5-bedroom, 3-bathroom home at 1128 CR 161D in Overton, TX your own! Situated on 3.38 acres, this fixer-upper offers incredible potential for investors, DIY enthusiasts, or buyers looking to customize a home with plenty of space inside and out. The home features two living areas, a spacious kitchen with an island and bar seating, and a private primary suite complete with a sliding glass door to the patio, an extra water hookup in the bathroom, and exceptional storage with his-and-hers closets plus a third closet. The third bathroom is not completely finished, giving you the opportunity to add your own finishing touches. Major updates have already been started with an HVAC system that's only 2 years old and comes with a transferable warranty. Additional features include Public water, Spectrum fiber optic internet availability, the option for a gas or electric stove, and a mailbox conveniently located at the end of the road. With its generous square footage, desirable acreage, and endless possibilities, this property is ready for someone to unlock its full potential. Whether you're searching for your next renovation project or a home with room to grow, this East Texas property is full of opportunity!...
Contact an agent
Home facts
- Year built:1988
- Subdivision & Development:CLARK SUR
- Listing ID #:26010320
- Added:50 day(s) ago
- Updated:September 13, 2026 at 03:01 PM
Rooms and interior
- Bedrooms:5
- Total bathrooms:2
- Full bathrooms:2
- Dining Description:BreakFast Bar
- Bathrooms Description:Separate Walk-In Closets, Shower/Tub, Walk-In Closet
- Kitchen Description:Dishwasher, Electric Range
- Bedroom Description:All Bedrooms Downstairs, Walkin Closet
- Living area:2,977 sq. ft.
Heating and cooling
- Cooling:Central Electric
- Heating:Central/Electric
Structure and exterior
- Roof:Composition
- Year built:1988
- Building area:2,977 sq. ft.
- Lot area:3.38 Acres
- Architectural Style:Traditional
- Construction Materials:Brick
- Exterior Features:Patio
- Foundation Description:Slab
- Levels:1 Story
Schools
- High school:Kilgore
- Middle school:Kilgore
- Elementary school:Kilgore
Utilities
- Water:Public
- Sewer:Conventional Septic
Finances and disclosures
- Price:$120,000
- Price per sq. ft.:$40.31
Features and amenities
- Appliances:Dishwasher, Electric Range
- Amenities:Ceiling Fan(s), Walk-In Closet(s)
New listings near 1128 N Cr 161 D
- New
 $85,000Active5 beds 2 baths1,100 sq. ft.
9121 & 9110 N County Road 152, Overton, TX 75684
MLS# 26012509Listed by: NATIONAL AGENT NETWORK - New
 $893,000Active3 beds 3 baths3,884 sq. ft.
5755 Cr 102, Overton, TX 75684
MLS# 26012385Listed by: UNITED COUNTRY LEGACY LAND COMPANY - New
 $180,000Active2 beds 2 baths1,001 sq. ft.
510 E Henderson St., Overton, TX 75684
MLS# 26012277Listed by: EXP REALTY LLC  $12,000Active0.13 Acres
106 Ward Street, Overton, TX 75684
MLS# 20266152Listed by: L4 PROPERTY GROUP $399,900Active5 beds 4 baths3,715 sq. ft.
709 N Sherwood Dr., Overton, TX 75684
MLS# 20266145Listed by: EAST TEXAS PREFERRED PROPERTIES, LLC - KILGORE $1,375,000Active3 beds 2 baths3,150 sq. ft.
12842 Farm To Market 838, Overton, TX 75684
MLS# 21367582Listed by: EXP REALTY LLC
 $20,000Pending-- beds -- baths
204 Johnson, Overton, TX 75684
MLS# 26010346Listed by: RE/MAX TYLER $20,000Pending-- beds -- baths
206 Johnson, Overton, TX 75684
MLS# 26010348Listed by: RE/MAX TYLER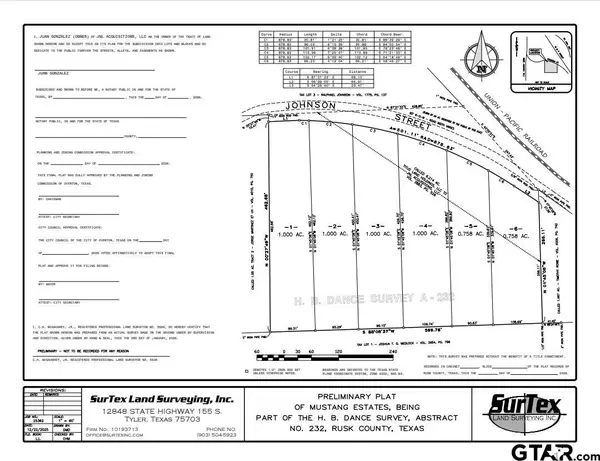 $20,000Pending-- beds -- baths
208 Johnson, Overton, TX 75684
MLS# 26010349Listed by: RE/MAX TYLER $20,000Pending-- beds -- baths
210 Johnson, Overton, TX 75684
MLS# 26010350Listed by: RE/MAX TYLER


Protect your home and budget from life's surprises with an Assurant Home Warranty, backed by a partner that supports you through every step of homeownership. Explore Plans.
©2026 Century 21 Real Estate LLC. All rights reserved. CENTURY 21®, the CENTURY 21 Logo and C21® are service marks owned by Century 21 Real Estate LLC. Century 21 Real Estate LLC fully supports the principles of the Fair Housing Act and the Equal Opportunity Act. Each office is independently owned and operated. Listing information is deemed reliable but not guaranteed accurate.