5002 CR 112 N, Overton, TX 75684
Local realty services provided by:CENTURY 21 Platinum Partners
5002 CR 112 N,Overton, TX 75684
$385,000
- 3 Beds
- 2 Baths
- 2,165 sq. ft.
- Single family
- Active
Listed by: wayne noon
Office: noon and associates
MLS#:20264673
Source:TX_LAAR
Price summary
- Price:$385,000
- Price per sq. ft.:$177.83
About this home
Escape to your own private East Texas retreat! Nestled on approximately 20 secluded acres, this one-of-a-kind property offers peaceful country living with a beautiful spring-fed pond and plenty of room to enjoy the outdoors. The main home, relocated from the Gregg County Airport area, features a spacious kitchen, a large living/dining combination with cozy wood burning stove, two bedrooms, one full bath, and an oversized utility room. Relax year round on the expansive screened porch or unwind on the covered deck overlooking the pond. Adding to the property's charm in a separate guest house, relocated from historic downtown Overton, complete with its own kitchen, living area, bedroom and full bath-perfect for guest, extended family, or rental opportunities. Outdoor amenities abound, including a screened pond house situated at the water's edge, a three-stall barn ideal for horses or livestock, several storage buildings, and a manufactured home that has been used as an office but could be converted into additional living space if desired. Whether looking for a horse property, multi-generational living, a weekend getaway, or simply the privacy and beauty of East Texas, this property offers endless possibilities....
Contact an agent
Home facts
- Listing ID #:20264673
- Added:68 day(s) ago
- Updated:September 07, 2026 at 03:11 PM
Rooms and interior
- Bedrooms:3
- Total bathrooms:2
- Full bathrooms:2
- Rooms Total:6
- Dining Description:Den/dining Combo
- Bathrooms Description:Shower/tub
- Kitchen Description:Electric Range/Oven
- Basement Description:Pier And Beam
- Living area:2,165 sq. ft.
Heating and cooling
- Cooling:Window Units
- Heating:Wall Heat
Structure and exterior
- Roof:Composition
- Building area:2,165 sq. ft.
- Lot area:19.6 Acres
- Architectural Style:Cottage
- Construction Materials:Wood/Frame
- Exterior Features:Barn/stable, Deck Open, Partial Timber Coverage, Screened Porch, Security Gate
- Foundation Description:Pier And Beam
- Levels:1 Story
Utilities
- Water:Well
- Sewer:Conventional Septic
Finances and disclosures
- Price:$385,000
- Price per sq. ft.:$177.83
- Tax amount:$265
Features and amenities
- Laundry features:Inside Room
- Amenities:Barn/stable, Electric Water Heater, Guest Quarters, Security Gate, Workshop
Parking
- Parking description:Carport, Detached, Natural Driveway
- Garage spaces:2
New listings near 5002 CR 112 N
- New
 $893,000Active3 beds 3 baths3,884 sq. ft.
5755 Cr 102, Overton, TX 75684
MLS# 26012385Listed by: UNITED COUNTRY LEGACY LAND COMPANY - New
 $180,000Active2 beds 2 baths1,001 sq. ft.
510 E Henderson St., Overton, TX 75684
MLS# 26012277Listed by: EXP REALTY LLC - New
 $12,000Active0.13 Acres
106 Ward Street, Overton, TX 75684
MLS# 20266152Listed by: L4 PROPERTY GROUP - New
 $399,900Active5 beds 4 baths3,715 sq. ft.
709 N Sherwood Dr., Overton, TX 75684
MLS# 20266145Listed by: EAST TEXAS PREFERRED PROPERTIES, LLC - KILGORE - New
 $1,375,000Active3 beds 2 baths3,150 sq. ft.
12842 Farm To Market 838, Overton, TX 75684
MLS# 21367582Listed by: EXP REALTY LLC 
 $20,000Pending-- beds -- baths
204 Johnson, Overton, TX 75684
MLS# 26010346Listed by: RE/MAX TYLER $20,000Pending-- beds -- baths
206 Johnson, Overton, TX 75684
MLS# 26010348Listed by: RE/MAX TYLER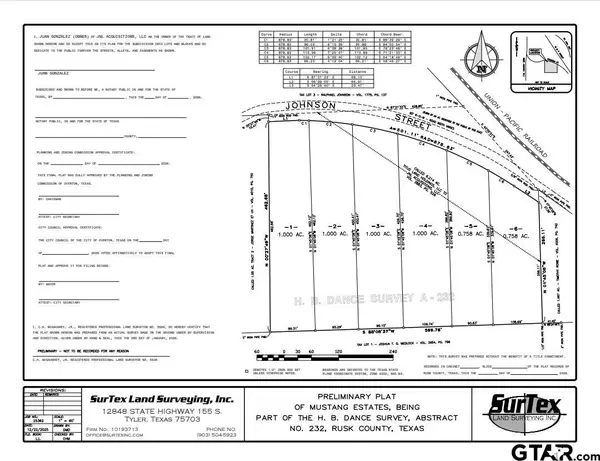 $20,000Pending-- beds -- baths
208 Johnson, Overton, TX 75684
MLS# 26010349Listed by: RE/MAX TYLER $20,000Pending-- beds -- baths
210 Johnson, Overton, TX 75684
MLS# 26010350Listed by: RE/MAX TYLER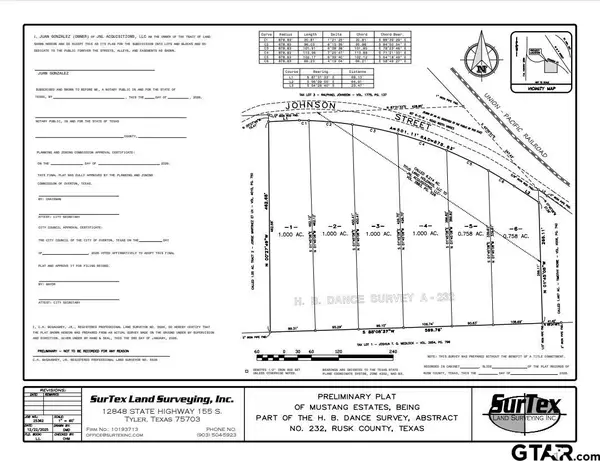 $20,000Active-- beds -- baths
212 Johnson, Overton, TX 75684
MLS# 26010351Listed by: RE/MAX TYLER


Protect your home and budget from life's surprises with an Assurant Home Warranty, backed by a partner that supports you through every step of homeownership. Explore Plans.
©2026 Century 21 Real Estate LLC. All rights reserved. CENTURY 21®, the CENTURY 21 Logo and C21® are service marks owned by Century 21 Real Estate LLC. Century 21 Real Estate LLC fully supports the principles of the Fair Housing Act and the Equal Opportunity Act. Each office is independently owned and operated. Listing information is deemed reliable but not guaranteed accurate.