501 Arcola St, Overton, TX 75684
Local realty services provided by:CENTURY 21 Platinum Partners
501 Arcola St,Overton, TX 75684
$124,900
- 2 Beds
- 2 Baths
- 924 sq. ft.
- Single family
- Active
Listed by: emiley brown
Office: elevate haven realty llc.
MLS#:20265958
Source:TX_LAAR
Price summary
- Price:$124,900
- Price per sq. ft.:$135.17
About this home
Welcome to 501 Arcola St in Overton! This adorable 2-bedroom, 2-bath home has been completely remodeled inside and out and is move-in ready. Major updates include new Hardie siding, a new architectural shingle roof, new windows, updated plumbing, and updated electrical. Inside, you’ll find new vinyl flooring throughout, fresh interior paint, updated appliances, and a beautifully remodeled kitchen featuring granite countertops. With extensive updates, a functional layout, and a fresh, inviting feel, this home is a great option for a first-time buyer, someone looking to downsize, or an investor searching for a turnkey property. Priced at $124,900, this charming Overton home offers an affordable opportunity to enjoy the benefits of a beautifully updated home!
Contact an agent
Home facts
- Year built:1946
- Listing ID #:20265958
- Added:1 day(s) ago
- Updated:August 22, 2026 at 02:59 PM
Rooms and interior
- Bedrooms:2
- Total bathrooms:2
- Full bathrooms:2
- Rooms Total:5
- Bathrooms Description:Shower/tub
- Kitchen Description:Dishwasher, Electric Range/Oven, Granite Counter Tops, Microwave
- Bedroom Description:Walk-in Closet
- Basement Description:Pier And Beam
- Living area:924 sq. ft.
Heating and cooling
- Cooling:Central Electric
- Heating:Central Electric
Structure and exterior
- Roof:Composition
- Year built:1946
- Building area:924 sq. ft.
- Architectural Style:Traditional
- Construction Materials:Siding, Wood/Frame
- Foundation Description:Pier And Beam
- Levels:1 Story
Utilities
- Water:Public Water
- Sewer:Public Sewer
Finances and disclosures
- Price:$124,900
- Price per sq. ft.:$135.17
- Tax amount:$929
Features and amenities
- Laundry features:Closet
- Amenities:Electric Water Heater
New listings near 501 Arcola St
- New
 $475,000Active4 beds 2 baths1,860 sq. ft.
2850 Co Rd 233 D, Overton, TX 75684
MLS# 20265953Listed by: L4 PROPERTY GROUP - New
 $456,900Active3 beds 2 baths2,104 sq. ft.
10698 N Cr 173, Overton, TX 75684
MLS# 26011385Listed by: TEXAS REAL ESTATE EXECUTIVES-GLADEWATER - New
 $166,000Active3 beds 2 baths1,554 sq. ft.
311 E Cottonwood, Overton, TX 75684
MLS# 26011331Listed by: THE PROPERTY SHOPPE - EXP REALTY, LLC - New
 $61,000Active3 beds 1 baths1,274 sq. ft.
409 W Henderson St., Overton, TX 75684
MLS# 20265797Listed by: COLDWELL BANKER HOME PLACE - CARTHAGE  $69,000Active-- beds -- baths
TBD County Road 4122, Overton, TX 75684
MLS# 26008075Listed by: FATHOM REALTY, LLC $539,000Active4 beds 3 baths2,186 sq. ft.
1001 CR 174, Overton, TX 75684
MLS# 20265716Listed by: EAST TEXAS PREFERRED PROPERTIES, LLC - KILGORE
 $103,000Active3 beds 2 baths1,216 sq. ft.
602 N Commerce, Overton, TX 75684
MLS# 26010991Listed by: RE/MAX TYLER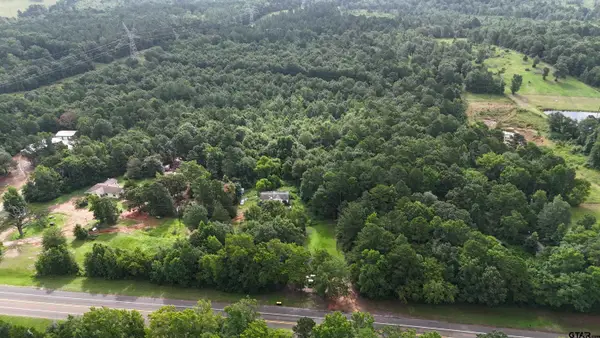 $118,000Active-- beds -- baths
15875 State Hwy 135 S, Overton, TX 75684
MLS# 26010880Listed by: CB&A, REALTORS - TYLER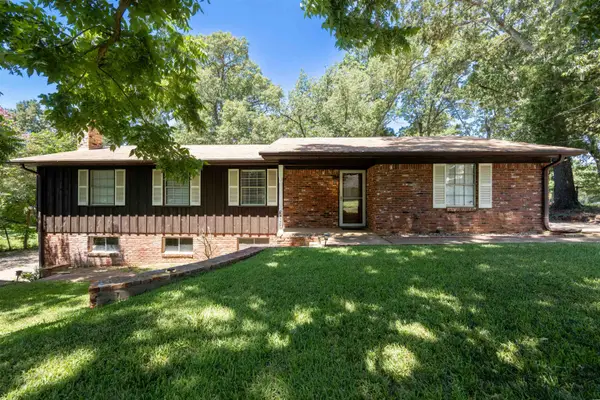 $249,900Active3 beds 2 baths2,330 sq. ft.
11120 Oak Street, Overton, TX 75684
MLS# 20265589Listed by: EAST TEXAS PREFERRED PROPERTIES, LLC - KILGORE


Protect your home and budget from life's surprises with an Assurant Home Warranty, backed by a partner that supports you through every step of homeownership. Explore Plans.
©2026 Century 21 Real Estate LLC. All rights reserved. CENTURY 21®, the CENTURY 21 Logo and C21® are service marks owned by Century 21 Real Estate LLC. Century 21 Real Estate LLC fully supports the principles of the Fair Housing Act and the Equal Opportunity Act. Each office is independently owned and operated. Listing information is deemed reliable but not guaranteed accurate.