509 W North St, Overton, TX 75684
Local realty services provided by:CENTURY 21 Judge Fite Company
509 W North St,Overton, TX 75684
$299,900
- 4 Beds
- 2 Baths
- 1,828 sq. ft.
- Single family
- Active
Listed by: tara tillison
Office: l4 property group
MLS#:20265086
Source:TX_LAAR
Price summary
- Price:$299,900
- Price per sq. ft.:$164.06
About this home
Do you want the convenience of the city but love the country life? Well, look no further! This 4/2 on 11 acres in Overton is calling your name. Seller is in the process of updating all flooring but will be completed by the end of July. The home features a large family room, dining room and kitchen. A flex room that can be used for a 4th bedroom or a home office/craft room. Sit outside on the spacious back deck and enjoy your backyard. Call today to schedule your appointment!
Contact an agent
Home facts
- Year built:1980
- Listing ID #:20265086
- Added:3 day(s) ago
- Updated:July 20, 2026 at 02:46 PM
Rooms and interior
- Bedrooms:4
- Total bathrooms:2
- Full bathrooms:2
- Rooms Total:7
- Bathrooms Description:Shower/tub
- Kitchen Description:Cooktop-electric, Oven-electric
- Bedroom Description:Master Bedroom Split
- Basement Description:Pier And Beam
- Living area:1,828 sq. ft.
Heating and cooling
- Cooling:Central Electric
- Heating:Central Electric
Structure and exterior
- Roof:Aluminum/Metal
- Year built:1980
- Building area:1,828 sq. ft.
- Lot area:11.13 Acres
- Architectural Style:Traditional
- Construction Materials:Wood/Frame
- Exterior Features:Partial Timber Coverage
- Foundation Description:Pier And Beam
- Levels:1 Story
Utilities
- Sewer:Public Sewer
Finances and disclosures
- Price:$299,900
- Price per sq. ft.:$164.06
Features and amenities
- Laundry features:Inside Room
- Amenities:Electric Water Heater, Storage Building
Parking
- Parking description:Natural Driveway
New listings near 509 W North St
- New
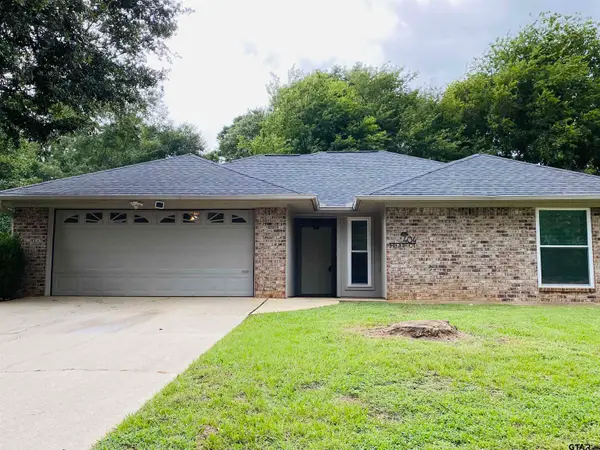 $229,900Active3 beds 2 baths1,437 sq. ft.
404 W Briar Court, Overton, 75684
MLS# 26009917Listed by: TEXAS PREMIER REALTY - New
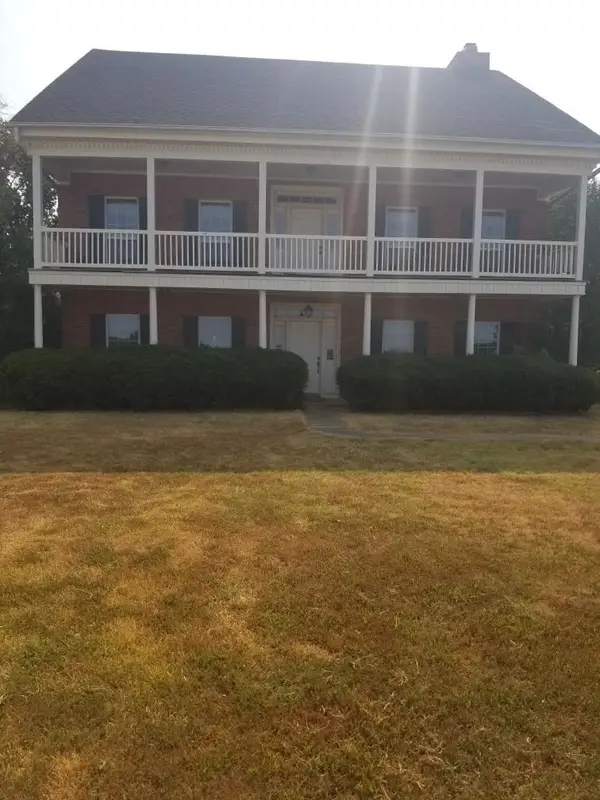 $899,000Active3 beds 3 baths3,354 sq. ft.
Address Withheld By Seller, Overton, TX 75684
MLS# 20265087 - New
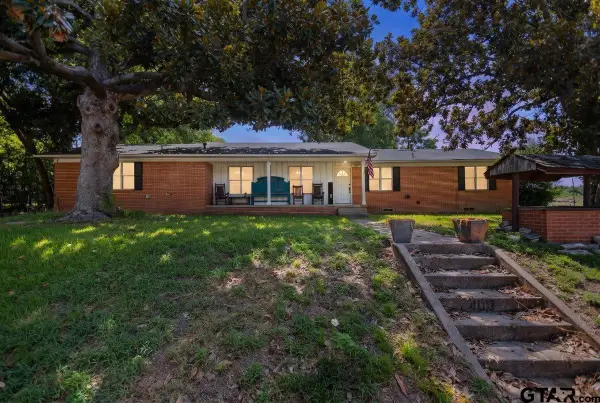 $176,000Active4 beds 2 baths1,764 sq. ft.
400 N Motley, Overton, 75684
MLS# 26009822Listed by: TEXAS PREMIER REALTY - New
 $175,000Active4 beds 2 baths1,764 sq. ft.
400 N Motley, Overton, TX 75684
MLS# 20265037Listed by: TEXAS PREMIER REALTY - New
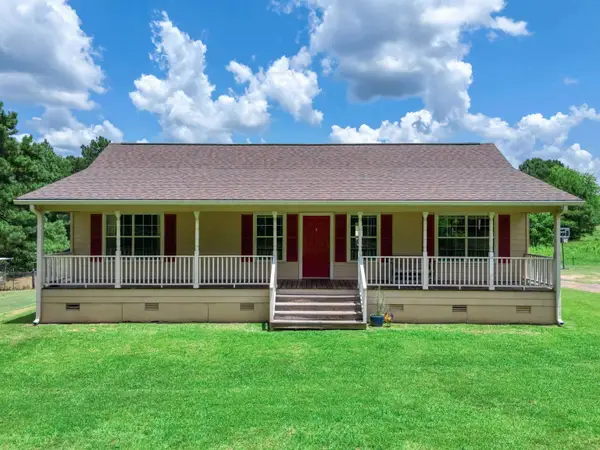 $260,000Active3 beds 2 baths1,486 sq. ft.
18827 CR 261, Overton, TX 75684
MLS# 20264949Listed by: BOLD REAL ESTATE GROUP 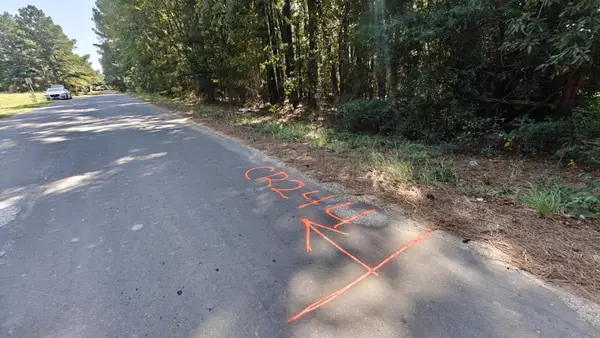 $109,900Active6.8 Acres
24068 County Road 244, Overton, TX 75684
MLS# 21325697Listed by: RENDON REALTY, LLC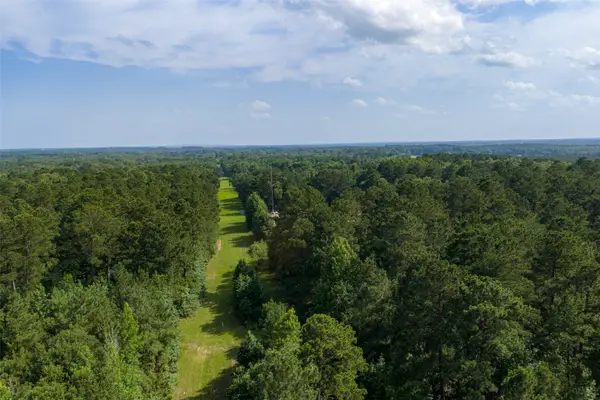 $300,000Active63.52 Acres
00 County Road 4117, Overton, TX 75684
MLS# 21324837Listed by: WHITETAIL PROPERTIES REAL ESTATE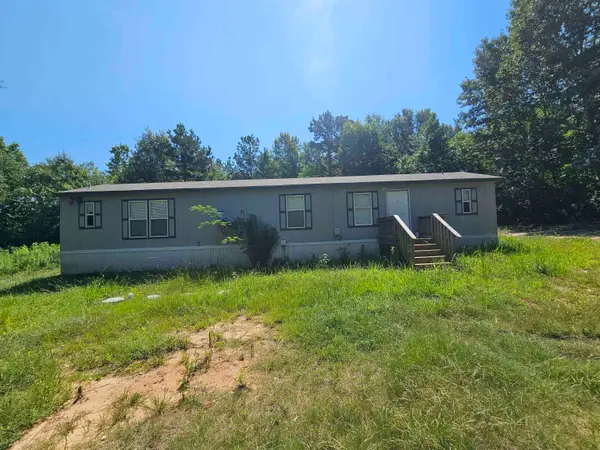 $119,900Active2 beds 2 baths960 sq. ft.
9863 County Road 152 N, Overton, TX 75684
MLS# 20264826Listed by: SUMMERS COOK & COMPANY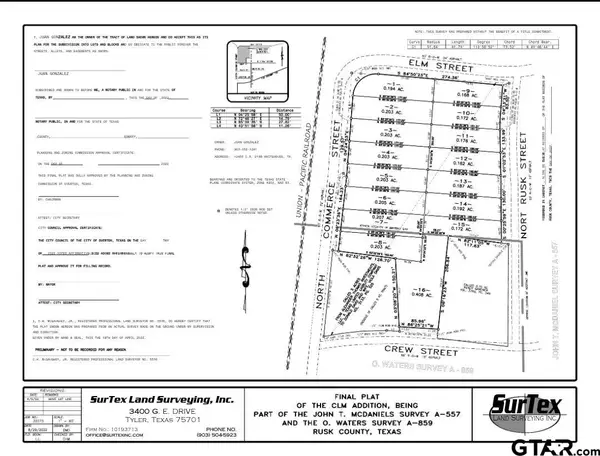
 $17,000Active-- beds -- baths
601 N Rusk, Overton, 75684
MLS# 26009344Listed by: RE/MAX TYLER


Protect your home and budget from life's surprises with an Assurant Home Warranty, backed by a partner that supports you through every step of homeownership. Explore Plans.
©2026 Century 21 Real Estate LLC. All rights reserved. CENTURY 21®, the CENTURY 21 Logo and C21® are service marks owned by Century 21 Real Estate LLC. Century 21 Real Estate LLC fully supports the principles of the Fair Housing Act and the Equal Opportunity Act. Each office is independently owned and operated. Listing information is deemed reliable but not guaranteed accurate.