9691 US Hwy 259 North, Overton, TX 75684-9999
Local realty services provided by:CENTURY 21 Platinum Partners
9691 US Hwy 259 North,Overton, TX 75684-9999
$199,000Last list price
- 3 Beds
- 2 Baths
- - sq. ft.
- Single family
- Sold
Listed by: theresa landeche
Office: coldwell banker apex, realtors
MLS#:20264847
Source:TX_LAAR
Sorry, we are unable to map this address
Price summary
- Price:$199,000
About this home
Located in West Rusk ISD, 3 bedroom, 2 bath on 1.217 acres with storage building and fenced in, fresh paint and new window coverings through out, extra room for office room, laundry room with sink and lots of storage, walk in closets in each bedroom
Contact an agent
Home facts
- Year built:1985
- Listing ID #:20264847
- Added:53 day(s) ago
- Updated:August 30, 2026 at 07:15 AM
Rooms and interior
- Bedrooms:3
- Total bathrooms:2
- Full bathrooms:2
- Rooms Total:9
- Dining Description:Formal Living Combo, Kitchen/eating Combo
- Bathrooms Description:Ceramic Tile, Separate Walk-in Closets, Shower/tub
- Kitchen Description:Cooktop-electric, Dishwasher, Electric Range/Oven, Oven-electric, Refrigerator, Vent Fan
- Bedroom Description:All Bedrooms Downstairs, Walk-in Closet
- Basement Description:Slab
Heating and cooling
- Cooling:Central Electric
- Heating:Central Electric
Structure and exterior
- Roof:Composition
- Year built:1985
- Architectural Style:Traditional
- Construction Materials:Brick And Wood, Siding
- Exterior Features:Native Grass, Patio Covered, Security Lighting
- Foundation Description:Slab
- Levels:1 Story
Utilities
- Water:Public Water
- Sewer:Conventional Septic, Septic Tank
Finances and disclosures
- Price:$199,000
- Tax amount:$3,049
Features and amenities
- Laundry features:Dryer/electric, Inside Room, Washer Connection
- Amenities:Electric Water Heater, Security Lighting, Storage Building
Parking
- Parking description:Detached, Natural Driveway, Rear/side Entry
New listings near 9691 US Hwy 259 North
- New
 $12,000Active0.13 Acres
106 Ward Street, Overton, TX 75684
MLS# 20266152Listed by: L4 PROPERTY GROUP - New
 $399,900Active5 beds 4 baths3,715 sq. ft.
709 N Sherwood Dr., Overton, TX 75684
MLS# 20266145Listed by: EAST TEXAS PREFERRED PROPERTIES, LLC - KILGORE - New
 $1,375,000Active3 beds 2 baths3,150 sq. ft.
12842 Farm To Market 838, Overton, TX 75684
MLS# 21367582Listed by: EXP REALTY LLC 
 $20,000Pending-- beds -- baths
204 Johnson, Overton, TX 75684
MLS# 26010346Listed by: RE/MAX TYLER $20,000Pending-- beds -- baths
206 Johnson, Overton, TX 75684
MLS# 26010348Listed by: RE/MAX TYLER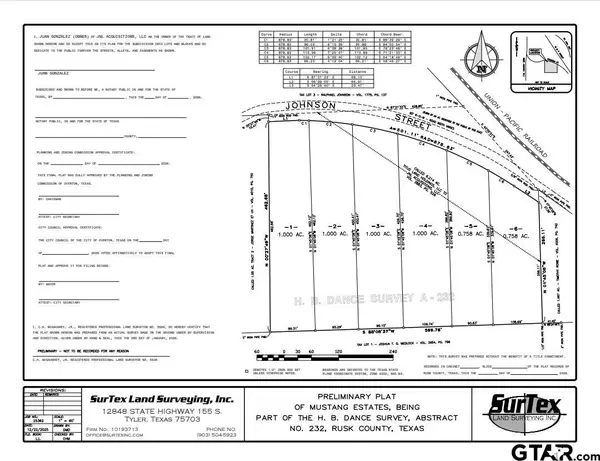 $20,000Pending-- beds -- baths
208 Johnson, Overton, TX 75684
MLS# 26010349Listed by: RE/MAX TYLER $20,000Active-- beds -- baths
210 Johnson, Overton, TX 75684
MLS# 26010350Listed by: RE/MAX TYLER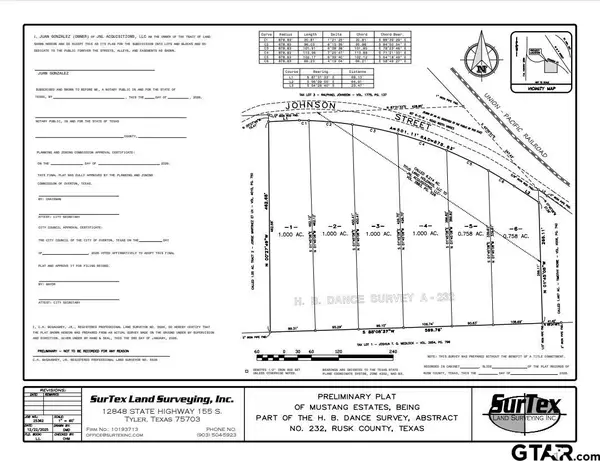 $20,000Active-- beds -- baths
212 Johnson, Overton, TX 75684
MLS# 26010351Listed by: RE/MAX TYLER $20,000Active-- beds -- baths
214 Johnson, Overton, TX 75684
MLS# 26010352Listed by: RE/MAX TYLER- New
 $485,000Active3 beds 2 baths3,334 sq. ft.
1373 County Road 166 W, Overton, TX 75684
MLS# 21366050Listed by: EXP REALTY


Protect your home and budget from life's surprises with an Assurant Home Warranty, backed by a partner that supports you through every step of homeownership. Explore Plans.
©2026 Century 21 Real Estate LLC. All rights reserved. CENTURY 21®, the CENTURY 21 Logo and C21® are service marks owned by Century 21 Real Estate LLC. Century 21 Real Estate LLC fully supports the principles of the Fair Housing Act and the Equal Opportunity Act. Each office is independently owned and operated. Listing information is deemed reliable but not guaranteed accurate.