
619 Edgewood Lane, Ovilla, TX 75154
Local realty services provided by:CENTURY 21 Alliance Properties
Listed by: amber broadway, lorenzo toney
Office: opendoor brokerage, llc.
MLS#:21395966
Source:GDAR
Price summary
- Price:$695,000
- Price per sq. ft.:$164.5
About this home
INCREDIBLE BUYER INCENTIVES: $11,000 MORTGAGE CONCESSION. Opendoor Home Loans will contribute up to $11,000 towards a permanent interest rate buy-down if you finance with Opendoor Home Loans LLC.
619 Edgewood Ln, Red Oak TX 75154 is a home built in 1997 with 4,225 square feet. The kitchen features a walk-in pantry, double ovens, and stainless steel appliances, creating a well-equipped space for cooking and entertaining. A fireplace anchors the main living area, adding warmth and ambiance to the central gathering space. Flooring extends across the interior living areas, and a dedicated laundry room adds utility. The primary bedroom includes a walk-in closet for convenient storage and organization. A patio, in-ground pool, and hot tub within a fully fenced backyard create an expansive area for relaxation and entertaining. This residence combines practical design with comfortable living spaces, delivering functional amenities throughout every room. Home comes with a 100-Day Home Warran
Contact an agent
Home facts
- Year built:1997
- Subdivision & Development:Ashburne Glen Estate Add Phii
- Listing ID #:21395966
- Added:2 day(s) ago
- Updated:September 28, 2026 at 12:58 PM
Rooms and interior
- Bedrooms:5
- Total bathrooms:4
- Full bathrooms:4
- Flooring:Carpet, Ceramic Tile, Laminate, Vinyl
- Kitchen Description:Dishwasher, Microwave
- Living area:4,225 sq. ft.
Heating and cooling
- Cooling:Central Air, Gas
- Heating:Central
- Central air:Yes
Structure and exterior
- Year built:1997
- Building area:4,225 sq. ft.
- Lot area:0.45 Acres
- Construction Materials:Wood Siding
- Foundation Description:Slab
- Levels:1 Story
Schools
- High school:Red Oak
- Middle school:Red Oak
- Elementary school:Eastridge
Finances and disclosures
- Price:$695,000
- Price per sq. ft.:$164.5
- Tax amount:$12,035
Features and amenities
- Appliances:Dishwasher, Microwave
Parking
- Garage:Yes
- Garage spaces:3
 Information provided, in part, by North Texas Real Estate Information Systems, Inc. Last Updated September 28, 2026 Listings with the NTREIS logo are listed by brokerages other than CENTURY 21 Alliance Properties. GDAR Member Broker: Roger Del Brandt II
New listings near 619 Edgewood Lane
- Open Tue, 10am to 7pmNew
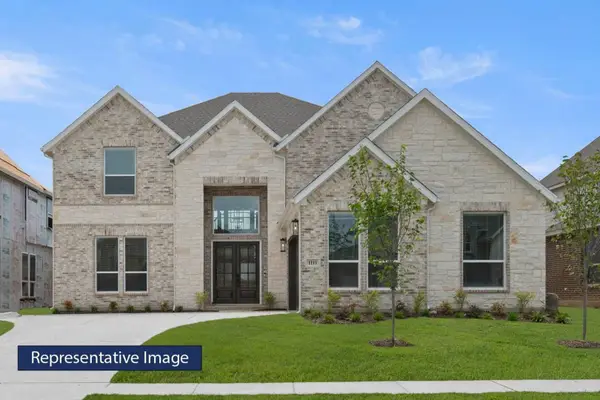 $881,333Active5 beds 5 baths4,333 sq. ft.
140 Penrose Drive, Ovilla, TX 75154
MLS# 21397035Listed by: HOMESUSA.COM - Open Tue, 10am to 7pmNew
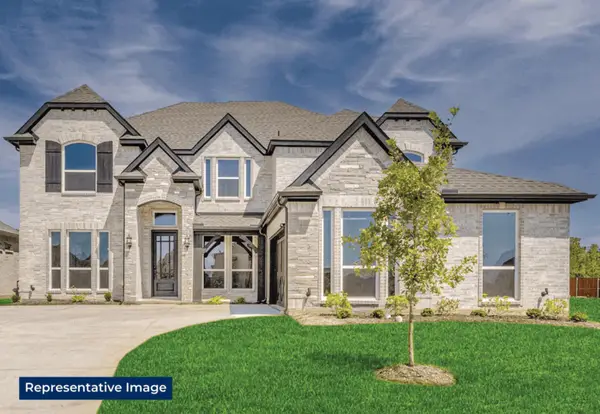 $874,697Active6 beds 4 baths4,402 sq. ft.
281 Cheyenne Mountain Drive, Ovilla, TX 75154
MLS# 21397047Listed by: HOMESUSA.COM - New
 $584,900Active4 beds 3 baths2,853 sq. ft.
603 Valley View Court, Ovilla, TX 75154
MLS# 21385336Listed by: ONDEMAND REALTY - Open Tue, 10am to 7pmNew
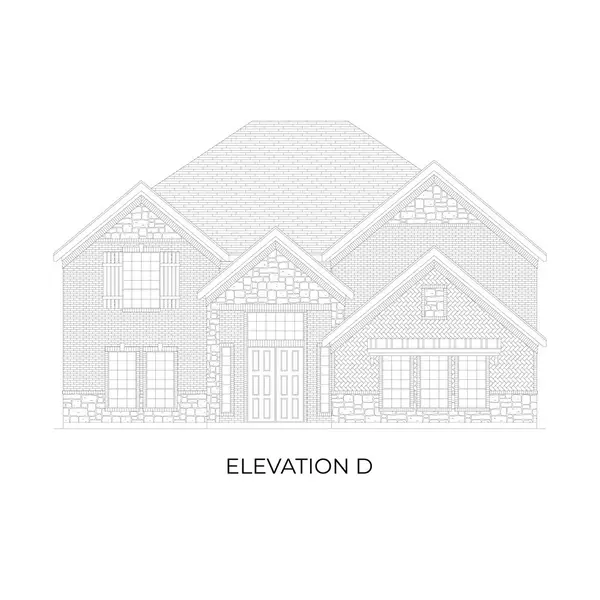 $821,617Active5 beds 5 baths4,435 sq. ft.
220 Broadmoor Lane, Ovilla, TX 75154
MLS# 21394323Listed by: HOMESUSA.COM - New
 $799,900Active4 beds 4 baths3,893 sq. ft.
113 Claremont Drive, Ovilla, TX 75154
MLS# 21393005Listed by: DYNAMIC REAL ESTATE GROUP - Open Tue, 10am to 7pmNew
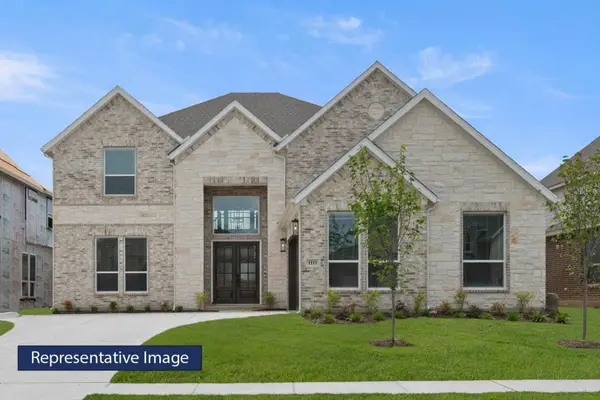 $894,837Active5 beds 5 baths4,333 sq. ft.
200 Cheyenne Mountain Drive, Ovilla, TX 75154
MLS# 21391705Listed by: HOMESUSA.COM 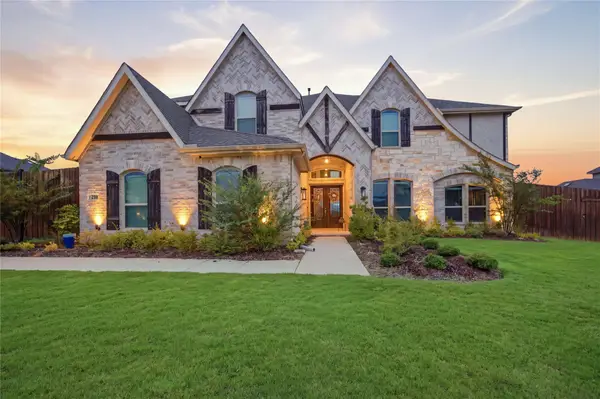 $900,000Active5 beds 4 baths4,515 sq. ft.
330 Penrose Drive, Ovilla, TX 75154
MLS# 21379286Listed by: NOREL SOLUTIONS REAL ESTATE,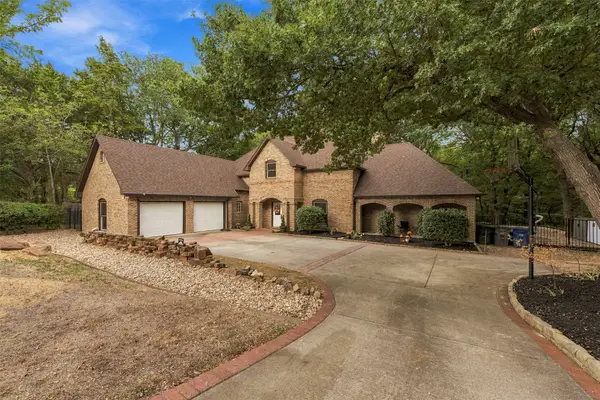 $550,000Active3 beds 4 baths3,012 sq. ft.
407 Ovilla Oaks Drive, Ovilla, TX 75154
MLS# 21385058Listed by: KELLER WILLIAMS REALTY $459,990Active4 beds 3 baths2,333 sq. ft.
3225 Fraser Drive, Glenn Heights, TX 75154
MLS# 21383158Listed by: VISIONS REALTY & INVESTMENTS


Protect your home and budget from life's surprises with an Assurant Home Warranty, backed by a partner that supports you through every step of homeownership. Explore Plans.
©2026 Century 21 Real Estate LLC. All rights reserved. CENTURY 21®, the CENTURY 21 Logo and C21® are service marks owned by Century 21 Real Estate LLC. Century 21 Real Estate LLC fully supports the principles of the Fair Housing Act and the Equal Opportunity Act. Each office is independently owned and operated. Listing information is deemed reliable but not guaranteed accurate.