706 Georgetown Road, Ovilla, TX 75154
Local realty services provided by:CENTURY 21 Crew
706 Georgetown Road,Ovilla, TX 75154
$425,000Last list price
- 3 Beds
- 2 Baths
- - sq. ft.
- Single family
- Sold
Listed by: pamela dillard kirby
Office: re/max frontier
MLS#:21379427
Source:GDAR
Sorry, we are unable to map this address
Price summary
- Price:$425,000
About this home
PRICE IMPROVEMENT AND ROOM TO MAKE IT YOUR OWN!! Enjoy peaceful country-style living in this inviting red brick ranch situated on 2.21 acres, complete with extended front and back porches perfect for relaxing and enjoying the outdoors. This spacious three-bedroom, two-bath home offers a comfortable floor plan with an eat-in kitchen, formal dining room, and a welcoming living area featuring a cozy wood-burning fireplace. The oversized primary suite offers a large walk-in closet and separate vanities. Thoughtfully designed for accessibility, the home features accommodations in the guest bathroom, extra-wide hallways, and wider door openings for improved mobility. An extra-long garage provides plenty of room for vehicles, storage, a workbench, or equipment such as a riding lawn mower. This home has been well maintained with updates that include replacement windows in 2019 and HVAC replacement in 2022 and the roof is approximately 10 years old. Come experience the space, comfort, and peaceful setting this 2.21-acre property has to offer and imagine making it your own!...
Contact an agent
Home facts
- Year built:1999
- Subdivision & Development:Westmoreland Road
- Listing ID #:21379427
- Added:49 day(s) ago
- Updated:October 26, 2026 at 04:53 PM
Rooms and interior
- Bedrooms:3
- Total bathrooms:2
- Full bathrooms:2
- Flooring:Carpet, Ceramic Tile, Linoleum
- Kitchen Description:Dishwasher, Disposal, Electric Cooktop, Electric Oven, Microwave
Heating and cooling
- Cooling:Ceiling Fans, Central Air, Electric
- Heating:Electric, Fireplaces
- Central air:Yes
Structure and exterior
- Roof:Composition
- Year built:1999
- Lot Features:Acreage, Interior Lot, Landscaped
- Architectural Style:Traditional
- Construction Materials:Brick
- Levels:1 Story
Schools
- High school:Red Oak
- Middle school:Red Oak
- Elementary school:Shields
Finances and disclosures
- Price:$425,000
- Tax amount:$7,019
Features and amenities
- Appliances:Dishwasher, Disposal, Electric Cooktop, Electric Oven, Electric Water Heater, Microwave
Parking
- Garage:Yes
- Garage spaces:2
 Information provided, in part, by North Texas Real Estate Information Systems, Inc. Last Updated October 26, 2026 Listings with the NTREIS logo are listed by brokerages other than CENTURY 21 Crew. GDAR Member Broker: William Medlock
New listings near 706 Georgetown Road
- New
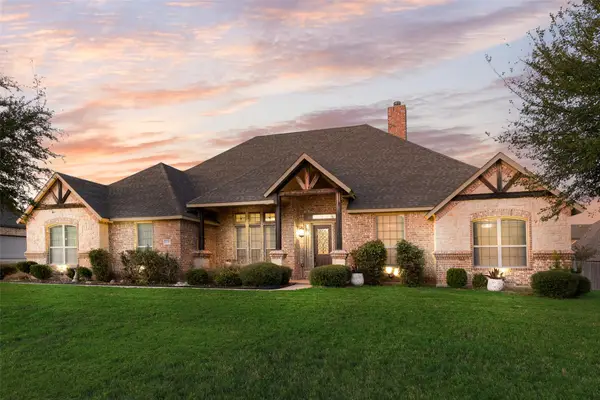
 $620,000Active4 beds 4 baths2,778 sq. ft.
7231 Judy Drive, Ovilla, TX 75154
MLS# 21418207Listed by: CENTURY 21 JUDGE FITE CO. - New
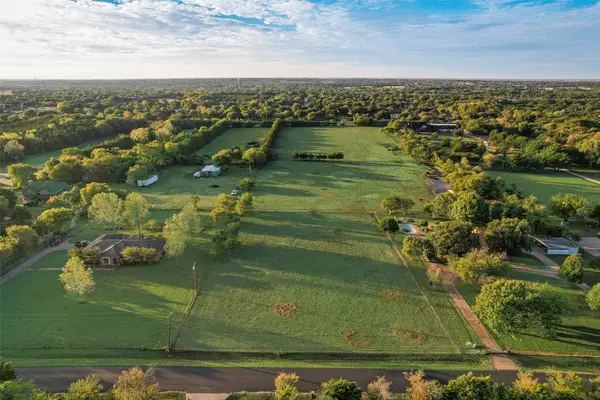 $400,000Active5.8 Acres
0 Johnson Lane, Ovilla, TX 75154
MLS# 21414247Listed by: CENTURY 21 JUDGE FITE CO. - New
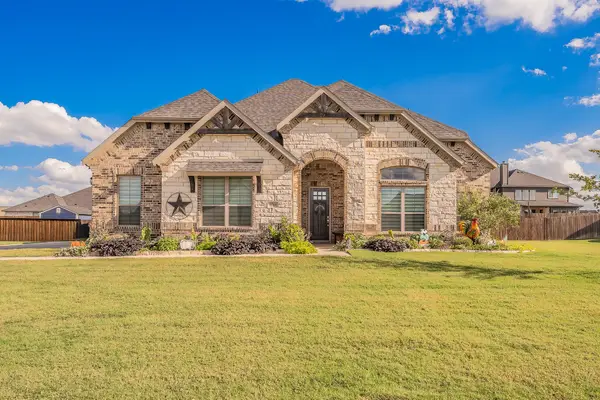 $575,000Active4 beds 3 baths3,241 sq. ft.
3760 Cherry Laurel Lane, Ovilla, TX 75154
MLS# 21412363Listed by: WEICHERT REALTORS/PROPERTY PARTNERS - New
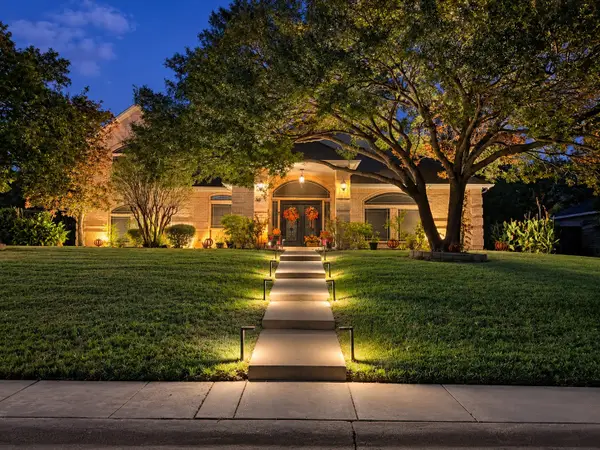 $579,000Active5 beds 4 baths3,502 sq. ft.
605 Edgewood Lane, Ovilla, TX 75154
MLS# 21415068Listed by: TDREALTY - Open Tue, 10am to 7pmNew
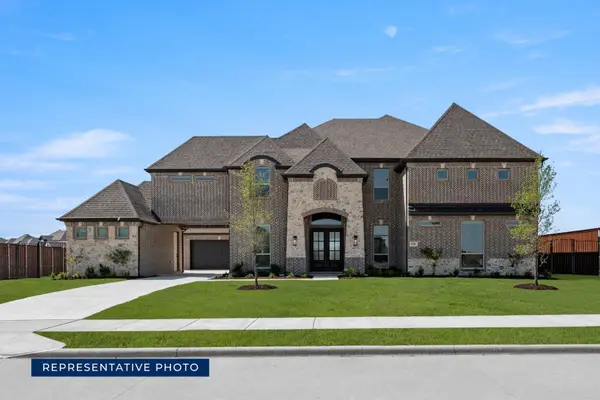 $993,920Active6 beds 5 baths4,819 sq. ft.
231 Broadmoor Lane, Ovilla, TX 75154
MLS# 21415057Listed by: HOMESUSA.COM - New
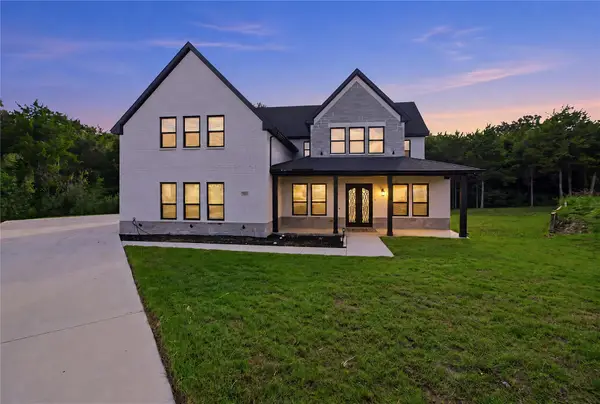 $699,000Active5 beds 6 baths4,900 sq. ft.
3911 Cypress Stump Court, Ovilla, TX 75154
MLS# 21412877Listed by: REAL BROKER, LLC - New
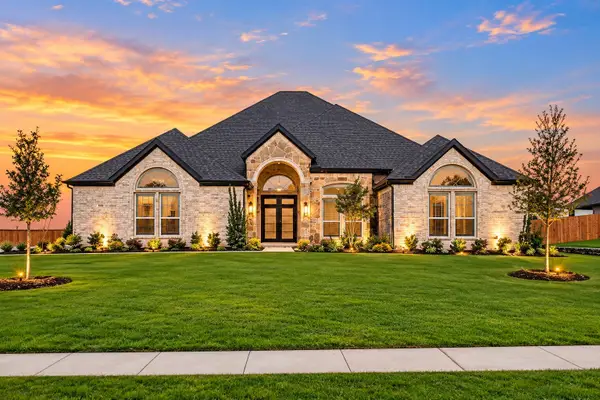 $819,000Active4 beds 5 baths4,222 sq. ft.
781 Emerald Valley Drive, Ovilla, TX 75154
MLS# 21390053Listed by: REFIND REALTY DFW 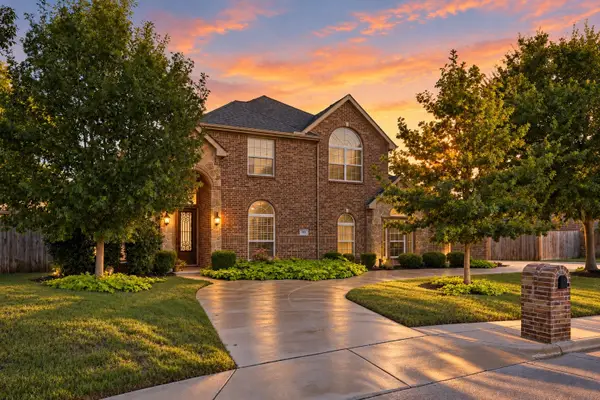 $575,000Active5 beds 3 baths3,078 sq. ft.
305 Fountain Creek Court, Ovilla, TX 75154
MLS# 21398029Listed by: KELLER WILLIAMS REALTY DPR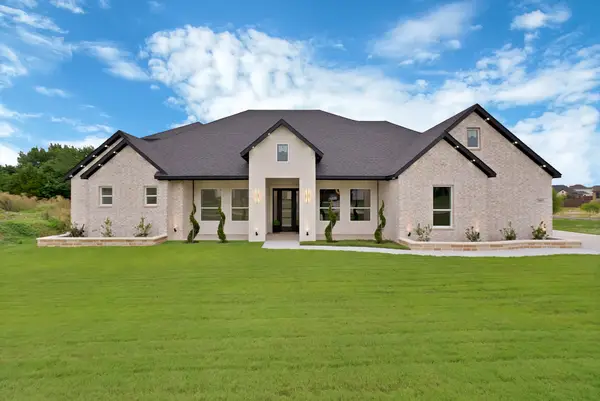 $669,900Pending5 beds 4 baths3,810 sq. ft.
7460 Bald Cypress Drive, Ovilla, TX 75154
MLS# 21404910Listed by: ELITE LIVING REALTY- Open Tue, 9 to 11am
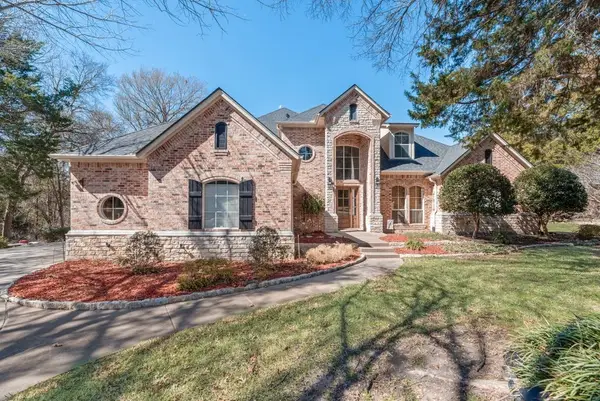 $1,195,000Active4 beds 4 baths4,147 sq. ft.
7831 Clark Court, Ovilla, TX 75154
MLS# 21194006Listed by: CITIWIDE PROPERTIES CORP.


Protect your home and budget from life's surprises with an Assurant Home Warranty, backed by a partner that supports you through every step of homeownership. Explore Plans.
©2026 Century 21 Real Estate LLC. All rights reserved. CENTURY 21®, the CENTURY 21 Logo and C21® are service marks owned by Century 21 Real Estate LLC. Century 21 Real Estate LLC fully supports the principles of the Fair Housing Act and the Equal Opportunity Act. Each office is independently owned and operated. Listing information is deemed reliable but not guaranteed accurate.