7821 Bald Cypress Drive, Ovilla, TX 75154
Local realty services provided by:CENTURY 21 Elite
Listed by: sharles edwards
Office: exp realty llc.
MLS#:21418589
Source:GDAR
Price summary
- Price:$625,000
- Price per sq. ft.:$230.2
- Monthly HOA dues:$32.5
About this home
Beautiful Home with Space, Privacy, and Modern Comfort!**
Welcome to this beautiful home in Ovilla, offering approximately 2,961 square feet of living space on over half an acre! Built in 2022, this home combines modern finishes, spacious living areas, and a functional layout designed for everyday comfort and entertaining.
Inside, you'll find inviting living spaces, a fireplace, a dedicated office, and plenty of room to relax or gather with guests. Step outside to enjoy a spacious backyard with greenbelt views, offering a peaceful setting and plenty of room for outdoor activities.
One of the property's standout features is the detached, heated and cooled bonus space, perfect for a private workout room, hobby space, or personal retreat.
Enjoy the space and privacy of country-style living while remaining conveniently located near shopping, dining, and major commuting routes. A beautiful property with room to live, work, entertain, and enjoy!
Contact an agent
Home facts
- Year built:2022
- Subdivision & Development:Bryson Manor Ph 3
- Listing ID #:21418589
- Added:1 day(s) ago
- Updated:November 04, 2026 at 03:50 PM
Rooms and interior
- Bedrooms:3
- Total bathrooms:3
- Full bathrooms:3
- Flooring:Carpet, Ceramic Tile, Luxury Vinyl Plank
- Kitchen Description:Dishwasher, Disposal, Electric Oven, Microwave
- Living area:2,715 sq. ft.
Heating and cooling
- Cooling:Ceiling Fans, Central Air, Electric, Window Units
- Heating:Central, Electric
- Central air:Yes
Structure and exterior
- Roof:Composition
- Year built:2022
- Building area:2,715 sq. ft.
- Lot area:0.53 Acres
- Lot Features:Cul De Sac, Few Trees, Interior Lot, Sprinkler System
- Architectural Style:Traditional
- Construction Materials:Brick, Stone
- Foundation Description:Slab
- Levels:2 Story
Schools
- High school:Heritage
- Middle school:Walnut Grove
- Elementary school:Dolores McClatchey
Finances and disclosures
- Price:$625,000
- Price per sq. ft.:$230.2
- Tax amount:$11,114
Features and amenities
- Appliances:Dishwasher, Disposal, Electric Oven, Electric Water Heater, Microwave
- Amenities:Security System, Smoke Detectors, Window Coverings
Parking
- Garage:Yes
- Garage spaces:2
 Information provided, in part, by North Texas Real Estate Information Systems, Inc. Last Updated November 4, 2026 Listings with the NTREIS logo are listed by brokerages other than CENTURY 21 Elite. GDAR Member Broker: Mike Salter
New listings near 7821 Bald Cypress Drive
- New
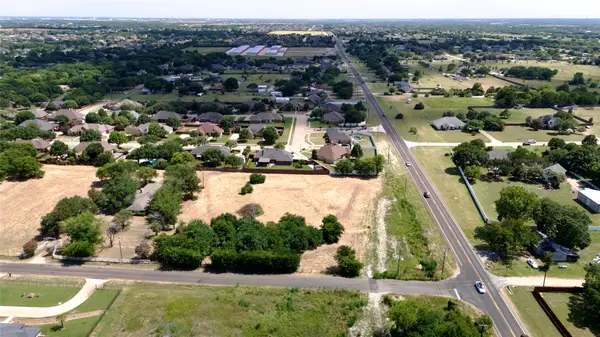 $195,000Active1.76 Acres
TBD Lot 1 Highland Road, Ovilla, TX 75154
MLS# 21408894Listed by: TX LAND & LEGACY REALTY, LLC - New
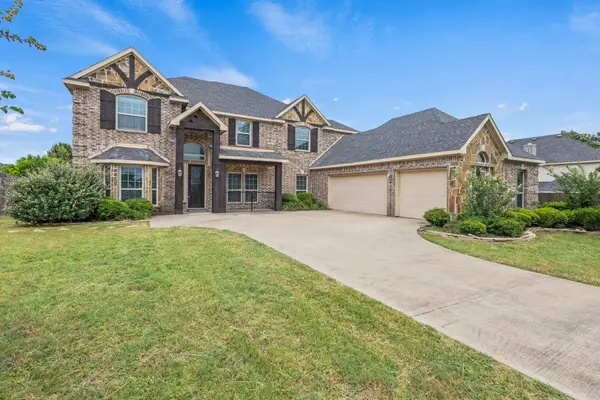 $559,999Active6 beds 4 baths4,486 sq. ft.
206 White Rock Court, Ovilla, TX 75154
MLS# 21421136Listed by: SIGNATURE REAL ESTATE GROUP - New
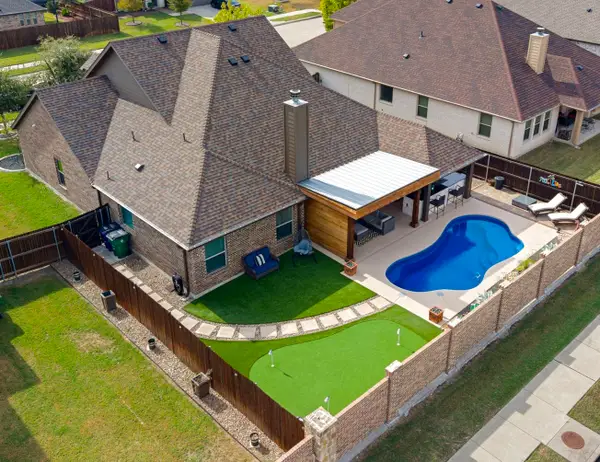
 $469,900Active3 beds 2 baths2,169 sq. ft.
221 Lariat Trail, Waxahachie, TX 75165
MLS# 21420991Listed by: CENTURY 21 JUDGE FITE CO. 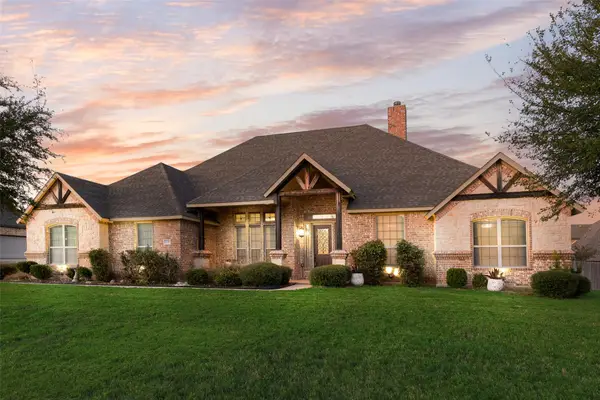 $620,000Active4 beds 4 baths2,778 sq. ft.
7231 Judy Drive, Ovilla, TX 75154
MLS# 21418207Listed by: CENTURY 21 JUDGE FITE CO.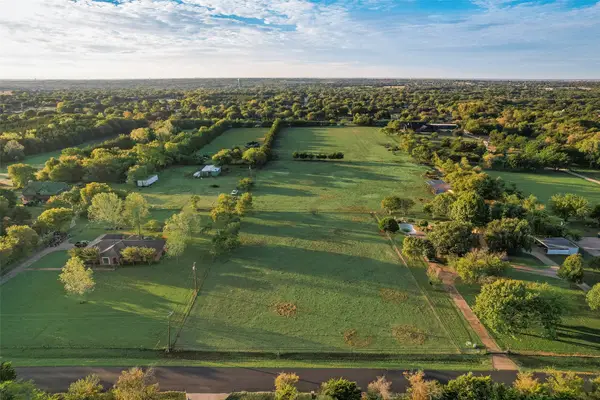 $400,000Active5.8 Acres
0 Johnson Lane, Ovilla, TX 75154
MLS# 21414247Listed by: CENTURY 21 JUDGE FITE CO.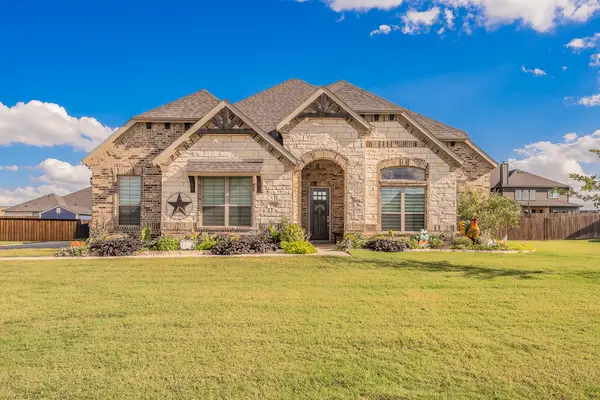 $575,000Active4 beds 3 baths3,241 sq. ft.
3760 Cherry Laurel Lane, Ovilla, TX 75154
MLS# 21412363Listed by: WEICHERT REALTORS/PROPERTY PARTNERS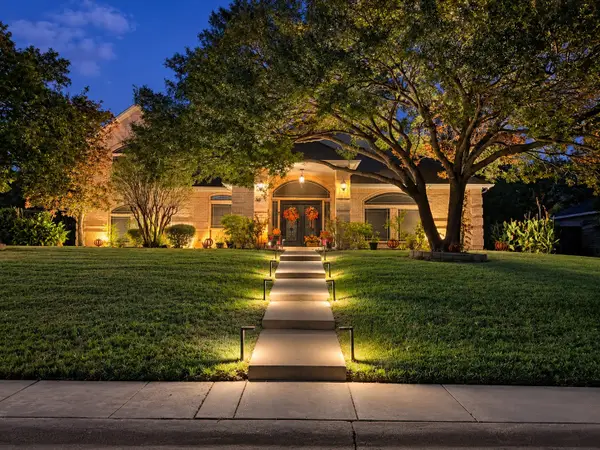 $579,000Active5 beds 4 baths3,502 sq. ft.
605 Edgewood Lane, Ovilla, TX 75154
MLS# 21415068Listed by: TDREALTY- Open Thu, 10am to 7pm
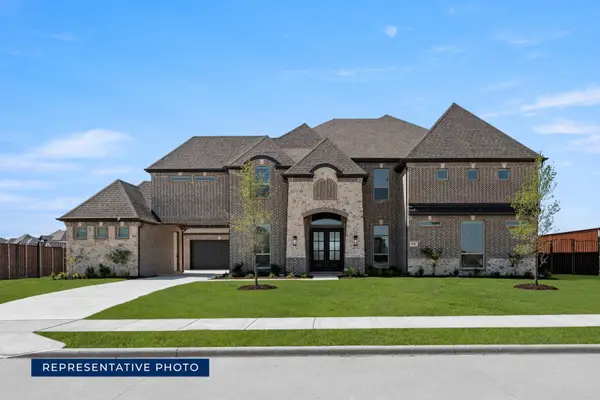 $993,920Active6 beds 5 baths4,819 sq. ft.
231 Broadmoor Lane, Ovilla, TX 75154
MLS# 21415057Listed by: HOMESUSA.COM 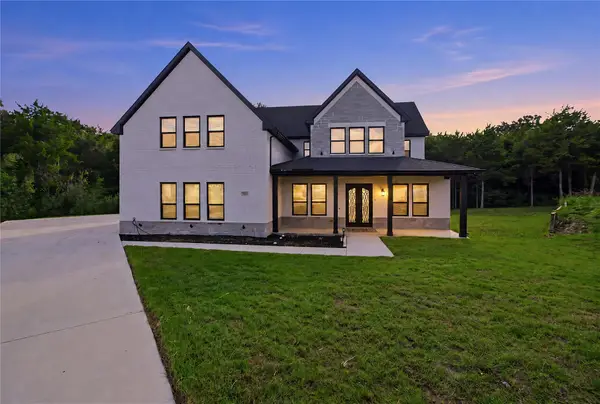 $699,000Active5 beds 6 baths4,900 sq. ft.
3911 Cypress Stump Court, Ovilla, TX 75154
MLS# 21412877Listed by: REAL BROKER, LLC


Protect your home and budget from life's surprises with an Assurant Home Warranty, backed by a partner that supports you through every step of homeownership. Explore Plans.
©2026 Century 21 Real Estate LLC. All rights reserved. CENTURY 21®, the CENTURY 21 Logo and C21® are service marks owned by Century 21 Real Estate LLC. Century 21 Real Estate LLC fully supports the principles of the Fair Housing Act and the Equal Opportunity Act. Each office is independently owned and operated. Listing information is deemed reliable but not guaranteed accurate.