
1034 County Road 202, Paige, TX 78659
Local realty services provided by:CENTURY 21 Judge Fite Company
Listed by: emily gaeke
Office: schultz texas properties, llc.
MLS#:4907470
Source:ACTRIS
Price summary
- Price:$825,000
- Price per sq. ft.:$363.76
About this home
Escape to the country in this charming 3 bed 3 bath, two-story home, where you will find 18+ acres featuring improved hay pastures, a pond, mature native trees, visits from wildlife, such as deer, doves, and more. Come rock on the porch swing while taking in long-range views of the Texas country, or relax in the high-vaulted living room, soaking in the ambiance of the built-in fireplace. Improvements include a two car garage with an attached carport, a storage outbuilding, a chicken coop, gated entrance, and fully fenced perimeter. The home has covered front and back porches leading to the garage, open concept living/kitchen/dining, plus a bonus area upstairs that can be used as an office, game room, or whatever vision you have! Feeders, deer stands, corrals, and cattle chutes will be removed prior to closing, but can be negotiated.
Contact an agent
Home facts
- Year built:2006
- Subdivision & Development:none
- Listing ID #:4907470
- Updated:August 01, 2026 at 04:55 AM
Rooms and interior
- Bedrooms:3
- Total bathrooms:3
- Full bathrooms:3
- Flooring:Carpet, Tile
- Kitchen Description:Dishwasher, Electric Cooktop, Electric Range, Free-Standing Electric Oven, Microwave, Stainless Steel Appliance(s)
- Living area:2,268 sq. ft.
Heating and cooling
- Cooling:Central, Electric
- Heating:Central, Electric
- Central air:Yes
Structure and exterior
- Roof:Shingle
- Year built:2006
- Building area:2,268 sq. ft.
- Lot area:18.79 Acres
- Lot Features:Agricultural, Gentle Sloping, Native Plants, Public Maintained Road
- Construction Materials:Cement Siding, Stone
- Foundation Description:Slab
Schools
- High school:Giddings
- Elementary school:Giddings
Utilities
- Water:Public
- Sewer:Septic Tank
Finances and disclosures
- Price:$825,000
- Price per sq. ft.:$363.76
- Tax amount:$5,412 (2025)
Features and amenities
- Appliances:Dishwasher, Electric Cooktop, Electric Range, Electric Water Heater, Free-Standing Electric Oven, Microwave, Stainless Steel Appliance(s)
- Amenities:Pantry
Parking
- Total parking spaces:6
- Parking description:Additional Parking, Carport, Garage, Garage Faces Front
- Garage:Yes
- Garage spaces:2
New listings near 1034 County Road 202
- New
 $220,000Active-- beds -- baths
000 Old Potato Rd, Paige, TX 78659
MLS# 4890592Listed by: MALLETT AND ASSOCIATES - New
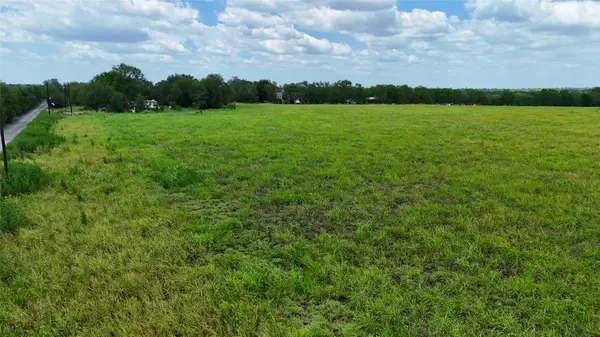 $1,350,000Active-- beds -- baths780 sq. ft.
205 Saint Delight Road, Paige, TX 78659
MLS# 40689536Listed by: LEGACY BROKER GROUP - New
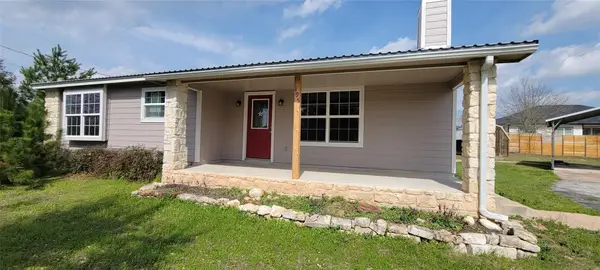 $275,000Active3 beds 2 baths1,122 sq. ft.
195 Cardinal Dr, Paige, TX 78659
MLS# 4502553Listed by: ONE STOP LEASING & PROP MGMT - New
 $775,000Active4 beds 4 baths2,659 sq. ft.
1434 Antioch Rd, Paige, TX 78659
MLS# 6621007Listed by: STANBERRY REALTORS - New
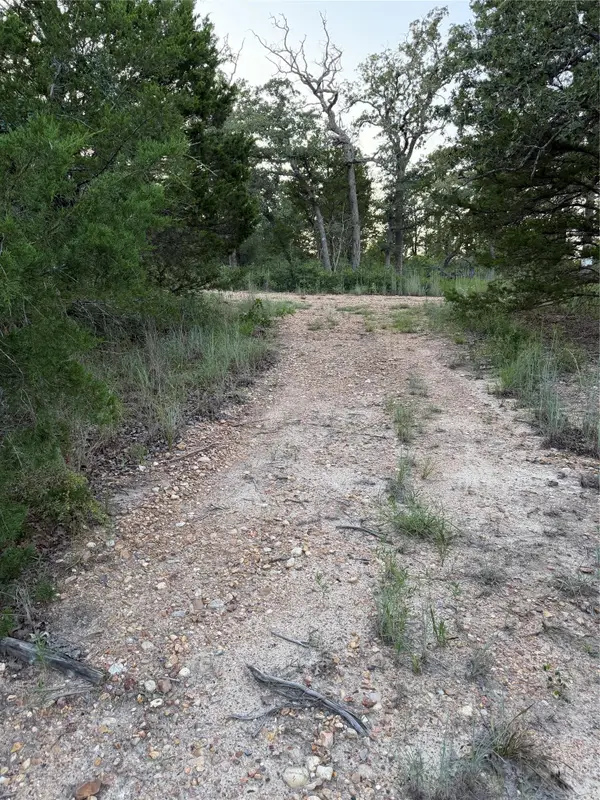 $14,500Active0.14 Acres
Lot 4 Spruce St, Paige, TX 78659
MLS# 9622959Listed by: ALL CITY REAL ESTATE LTD. CO - New
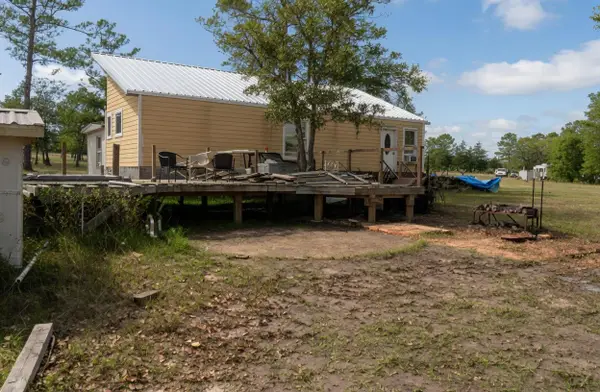 $215,000Active4 beds 3 baths1,376 sq. ft.
240 Pine Valley Dr, Paige, TX 78659
MLS# 3992508Listed by: STERLING & ASSOCIATES R.E. - New
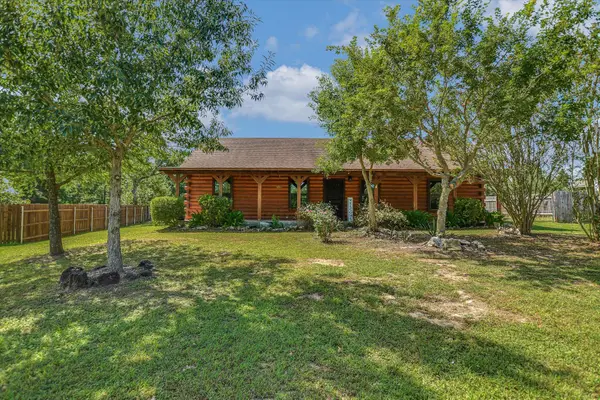 $349,900Active3 beds 2 baths1,600 sq. ft.
218 Cardinal Loop, Paige, TX 78659
MLS# 3634520Listed by: ALL CITY REAL ESTATE LTD. CO - New
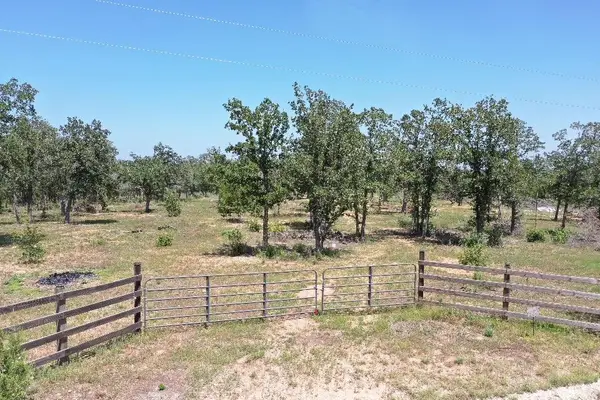 $299,000Active-- beds -- baths
TBD Edgewood Trl, Paige, TX 78659
MLS# 2121589Listed by: RAINEY REAL ESTATE - New
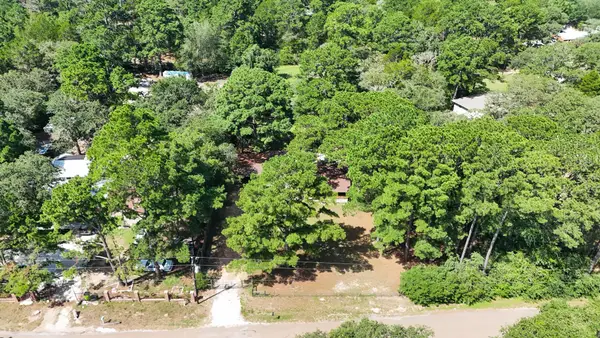 $265,000Active3 beds 2 baths1,792 sq. ft.
111 Old Piney Trl, Paige, TX 78659
MLS# 9311457Listed by: ALL CITY REAL ESTATE LTD. CO


Protect your home and budget from life's surprises with an Assurant Home Warranty, backed by a partner that supports you through every step of homeownership. Explore Plans.
©2026 Century 21 Real Estate LLC. All rights reserved. CENTURY 21®, the CENTURY 21 Logo and C21® are service marks owned by Century 21 Real Estate LLC. Century 21 Real Estate LLC fully supports the principles of the Fair Housing Act and the Equal Opportunity Act. Each office is independently owned and operated. Listing information is deemed reliable but not guaranteed accurate.