
105 Comanche Dr, Paige, TX 78659
Local realty services provided by:CENTURY 21 Judge Fite Company
Listed by: zia lowe
Office: re/max bastrop area
MLS#:3152661
Source:ACTRIS
Price summary
- Price:$325,000
- Price per sq. ft.:$243.08
- Monthly HOA dues:$10.42
About this home
Situated on a large corner lot in the Circle D neighborhood, this attractive stone home offers a comfortable layout, a quiet setting, and plenty of outdoor space to enjoy. Fresh interior paint and stained concrete floors throughout give the home a clean, updated feel while making everyday maintenance easy. The living room features a floor-to-ceiling stone fireplace with gas-burning logs and opens to the kitchen, which offers granite countertops, stainless steel appliances, a breakfast bar, and plenty of cabinet space. The primary bedroom features a tray ceiling and a spacious bathroom with two closets, a double vanity, soaking tub, and separate shower. One of the nicest features of the home is the large covered rear deck, a great place to enjoy the outdoors, entertain friends, or simply relax and take in the surrounding trees. The large corner lot offers plenty of room to enjoy the outdoors, with mature trees adding to the property's natural setting. A two-car garage and quiet location round out this lovely home in Circle D....
Contact an agent
Home facts
- Year built:2012
- Subdivision & Development:Circle D
- Listing ID #:3152661
- Updated:October 28, 2026 at 09:55 PM
Rooms and interior
- Bedrooms:3
- Total bathrooms:2
- Full bathrooms:2
- Flooring:Concrete
- Kitchen Description:Dishwasher, Disposal, Free-Standing Range, Microwave, Range, Refrigerator
- Living area:1,337 sq. ft.
Heating and cooling
- Cooling:Central
- Heating:Central
- Central air:Yes
Structure and exterior
- Roof:Shingle
- Year built:2012
- Building area:1,337 sq. ft.
- Lot area:0.7 Acres
- Lot Features:Back Yard, Corner Lot, Front Yard, Native Plants, Public Maintained Road
- Construction Materials:Cement Siding, HardiPlank Type, Stone
- Exterior Features:Exterior Steps
- Foundation Description:Slab
Schools
- High school:Bastrop
- Elementary school:Emile
Utilities
- Water:Public
- Sewer:Septic Tank
Finances and disclosures
- Price:$325,000
- Price per sq. ft.:$243.08
- Tax amount:$5,478 (2026)
Features and amenities
- Appliances:Dishwasher, Disposal, Electric Water Heater, Free-Standing Range, Microwave, Range, Refrigerator, Washer/Dryer, Water Softener
- Laundry features:Washer/Dryer
- Amenities:Pantry
Parking
- Total parking spaces:4
- Parking description:Door-Single, Garage, Garage Door Opener, Garage Faces Front
- Garage:Yes
- Garage spaces:2
New listings near 105 Comanche Dr
- New
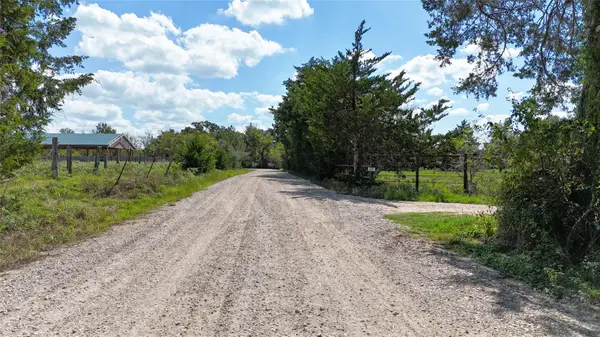 $139,000Active1.59 Acres
Lot 9 Grassyville Rd, Paige, TX 78659
MLS# 9056964Listed by: LAND UNLIMITED  $289,500Active11.43 Acres
667 Paint Creek South Road, Paige, TX 78659
MLS# 35168852Listed by: STANBERRY & ASSOCIATES $549,000Active21.45 Acres
3222 Highway 21 E, Paige, TX 78659
MLS# 76401179Listed by: MCLANE REALTY, LLC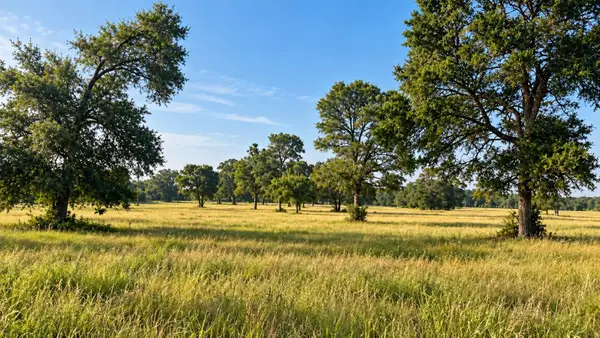 $549,900Active21.45 Acres
3222 Highway 21 E, Paige, TX 78659
MLS# 4883938Listed by: MCLANE REALTY, LLC $699,900Active6 beds 2 baths1,768 sq. ft.
478 Cardinal Dr #A, B, C, D, Paige, TX 78659
MLS# 3621341Listed by: KELLER WILLIAMS REALTY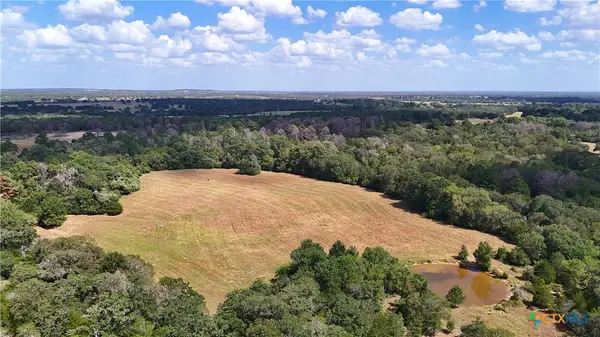 $1,016,991Active-- beds -- baths
TBD (tracts 8 & 13) St Delight, Paige, TX 78659
MLS# 627241Listed by: CEDAR FRAME LLC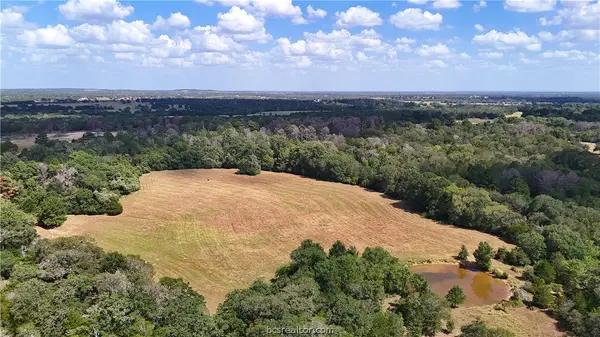 $1,016,991Active59.82 Acres
TBD Saint Delight (tracts 8 & 13) Road, Paige, TX 78659
MLS# 26011976Listed by: CEDAR FRAME, LLC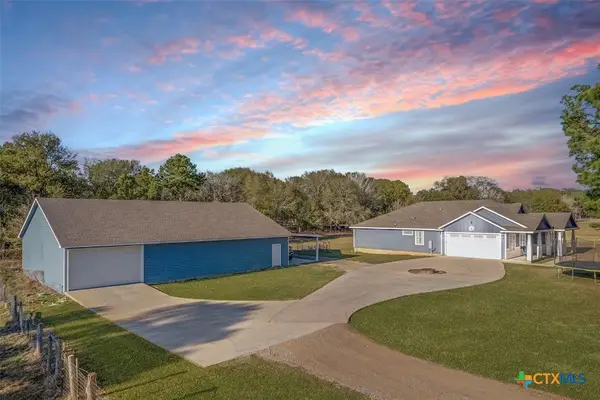 $1,250,000Active3 beds 2 baths2,800 sq. ft.
1880 Highway 21, Paige, TX 78659
MLS# 626878Listed by: EPIQUE REALTY LLC $375,000Active3 beds 3 baths1,994 sq. ft.
292 Cardinal Dr, Paige, TX 78659
MLS# 5735483Listed by: CHRISTIES INTL REAL ESTATE LONE STAR


Protect your home and budget from life's surprises with an Assurant Home Warranty, backed by a partner that supports you through every step of homeownership. Explore Plans.
©2026 Century 21 Real Estate LLC. All rights reserved. CENTURY 21®, the CENTURY 21 Logo and C21® are service marks owned by Century 21 Real Estate LLC. Century 21 Real Estate LLC fully supports the principles of the Fair Housing Act and the Equal Opportunity Act. Each office is independently owned and operated. Listing information is deemed reliable but not guaranteed accurate.