
1434 Antioch Rd, Paige, TX 78659
Local realty services provided by:CENTURY 21 Judge Fite Company
Listed by: randy mcdonald
Office: stanberry realtors
MLS#:6621007
Source:ACTRIS
1434 Antioch Rd,Paige, TX 78659
$775,000
- 4 Beds
- 4 Baths
- 2,659 sq. ft.
- Single family
- Active
Price summary
- Price:$775,000
- Price per sq. ft.:$291.46
About this home
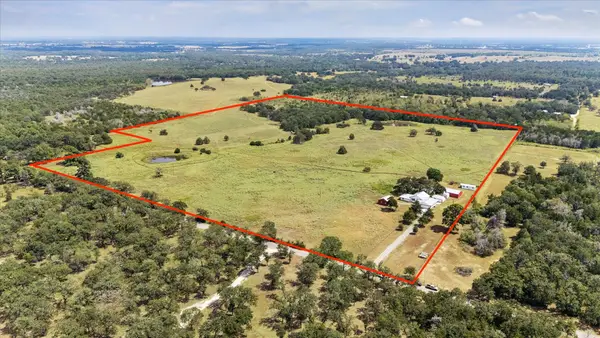
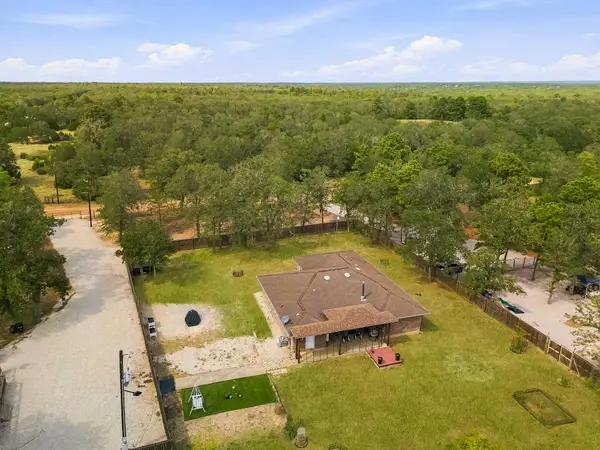
Welcome to this fabulous Central Texas Equestrian Property. Location, Location, Just East of Austin in Bastrop County w/ close access to US Highway 290 and E State Highway 21. A Paradise property for Horses and Owners. Tranquil and Private, located on 11 +/- acres. This Corner tract offers a large amount of road frontage, Large Pond, Large Oaks and a Gated Entry. Public water, All Electric. Stunning custom home built in 2024 offers (4 bedroom, 3 1/2 baths) @ 2659 sq ft per plan. The Heart of the Home is the awesome Kitchen open to the Living and Dining areas makes for excellent entertaining. An array of Cabinets and Drawers, Large Island, Hard Tile Flooring, Farm Sink, Room Size Walk-in Pantry, SS appliances. Open Living Room offers Beamed High Ceiling, Solid Oak Flooring, Beautiful wood-burning Fireplace. A Formal Dining. Primary Bedroom with a very generous Walk-in Closet,. Inviting Walk-in Shower, Soaking Tub, Double Vanity. Full laundry Room is contiguous to Primary Bedrm. In-law bedroom arrangement, Upstairs Bonus Room/ 2nd Primary/Office or perfect for Guest or Multigenerational. "CastleBrook" 36X60 Custom Gable Barn 12' concrete center isle, Grill Stall Fronts and Dividers 5 stalls/3 w/ Exterior doors. Wash Platform, 100x70 Expandable Arena, 42X20 Equipment Shed. Front and Rear Covered sitting Porches, Heated Spa/Pool/Hottub. Fenced Yard....
Contact an agent
Home facts
- Year built:2024
- Subdivision & Development:TERESA HIGHSMITH
- Listing ID #:6621007
- Updated:September 14, 2026 at 04:28 PM
Rooms and interior
- Bedrooms:4
- Total bathrooms:4
- Full bathrooms:3
- Half bathrooms:1
- Flooring:Tile, Wood
- Kitchen Description:Built-In Electric Oven, Built-In Oven(s), Dishwasher, Disposal, Electric Cooktop, Exhaust Fan, Free-Standing Refrigerator, Microwave, Plumbed For Ice Maker, Self Cleaning Oven, Stainless Steel Appliance(s)
- Living area:2,659 sq. ft.
Heating and cooling
- Cooling:Electric
- Heating:Electric, Fireplace(s), Wood
- Central air:Yes
Structure and exterior
- Roof:Metal
- Year built:2024
- Building area:2,659 sq. ft.
- Lot area:11.32 Acres
- Lot Features:Back Yard, Corner Lot, Front Yard, Level, Public Maintained Road
- Construction Materials:HardiPlank Type
- Exterior Features:Garden, Gutters Full, Private Entrance, Private Yard, Satellite Dish
- Foundation Description:Slab
Schools
- High school:Bastrop
- Elementary school:Emile
Utilities
- Water:Public
- Sewer:Aerobic Septic
Finances and disclosures
- Price:$775,000
- Price per sq. ft.:$291.46
- Tax amount:$14,070 (2025)
Features and amenities
- Appliances:Built-In Electric Oven, Built-In Oven(s), Dishwasher, Disposal, Electric Cooktop, Electric Water Heater, Exhaust Fan, Free-Standing Refrigerator, Microwave, Plumbed For Ice Maker, Self Cleaning Oven, Stainless Steel Appliance(s), Washer/Dryer
- Laundry features:Washer/Dryer
- Amenities:Pantry
Parking
- Total parking spaces:6
- Parking description:Additional Parking, Door-Single, Driveway, Electric Gate, Garage, Garage Door Opener, Garage Faces Side, Gated, Inside Entrance, Off Street, RV Access/Parking
- Garage:Yes
- Garage spaces:2
New listings near 1434 Antioch Rd
- New
 $289,000Active10.3 Acres
Tract 3 Edgewood Trail Rd, Paige, TX 78659
MLS# 5505066Listed by: SIDE, INC. - New
 $665,000Active3 beds 2 baths1,995 sq. ft.
1080 League Line Rd, Paige, TX 78659
MLS# 7815730Listed by: LEVI RODGERS REAL ESTATE GROUP - New
 $1,849,000Active5 beds 4 baths2,192 sq. ft.
155 Frenzel Cut Off, Paige, TX 78659
MLS# 1318883Listed by: SELECT AUSTIN REAL ESTATE - New
 $327,520Active14.24 Acres
TBD Lot 2 191 Paffen Rd, Paige, TX 78659
MLS# 12727523Listed by: VERTICAL INTEGRATION REALTY - New
 $325,910Active14.17 Acres
TBD Lot 3 191 Paffen Rd, Paige, TX 78659
MLS# 41972418Listed by: VERTICAL INTEGRATION REALTY - New
 $799,000Active18.79 Acres
1034 County Road 202, Paige, TX 78659
MLS# 61657562Listed by: SCHULTZ TEXAS PROPERTIES 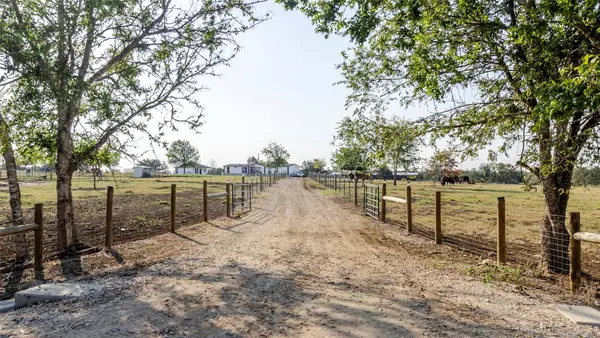 $1,200,000Active4 beds 3 baths2,156 sq. ft.
2015 Tx-21, Paige, TX 78659
MLS# 7254052Listed by: MCLANE REALTY, LLC- Open Sun, 1 to 4pm
 $850,000Active3 beds 2 baths2,062 sq. ft.
107 Turner Ln, Paige, TX 78659
MLS# 8237812Listed by: MORELAND PROPERTIES  $295,000Active-- beds -- baths408 sq. ft.
667 Paint Creek South Rd, Paige, TX 78659
MLS# 1148245Listed by: STANBERRY REALTORS $399,000Active-- beds -- baths
24 acres Cr 332 Rd, Paige, TX 78659
MLS# 5140981Listed by: RE/MAX BASTROP AREA


Protect your home and budget from life's surprises with an Assurant Home Warranty, backed by a partner that supports you through every step of homeownership. Explore Plans.
©2026 Century 21 Real Estate LLC. All rights reserved. CENTURY 21®, the CENTURY 21 Logo and C21® are service marks owned by Century 21 Real Estate LLC. Century 21 Real Estate LLC fully supports the principles of the Fair Housing Act and the Equal Opportunity Act. Each office is independently owned and operated. Listing information is deemed reliable but not guaranteed accurate.