
218 Cardinal Loop, Paige, TX 78659
Local realty services provided by:CENTURY 21 Judge Fite Company
Listed by: stacy hippler, kreshnik shehu
Office: all city real estate ltd. co
MLS#:3634520
Source:ACTRIS
218 Cardinal Loop,Paige, TX 78659
$349,900
- 3 Beds
- 2 Baths
- 1,600 sq. ft.
- Single family
- Active
Price summary
- Price:$349,900
- Price per sq. ft.:$218.69
- Monthly HOA dues:$12.5
About this home
Escape to peaceful country living in this charming 3-bedroom, 2-bath log home nestled on 1/2 acre in desirable Circle D Estates. Warm wood interiors and an open - concept living, dining, and kitchen area create a welcoming space that's perfect for everyday living and entertaining. Step outside to enjoy the spacious yard complete with a large outdoor storage building for tools and equipment, plus a chicken coop ready for your backyard homesteading dreams! Whether you're looking for room to garden, raise a few chickens, or simply sit on the front porch and enjoy the tranquility of country life, this unique property offers the perfect blend of rustic charm and functionality - all just a short drive from Smithville and Bastrop.
Contact an agent
Home facts
- Year built:2012
- Subdivision & Development:Circle D East
- Listing ID #:3634520
- Updated:September 13, 2026 at 03:00 PM
Rooms and interior
- Bedrooms:3
- Total bathrooms:2
- Full bathrooms:2
- Flooring:Tile
- Kitchen Description:Free-Standing Electric Oven, Refrigerator
- Living area:1,600 sq. ft.
Heating and cooling
- Cooling:Central
- Heating:Central
- Central air:Yes
Structure and exterior
- Roof:Composition
- Year built:2012
- Building area:1,600 sq. ft.
- Lot area:0.5 Acres
- Lot Features:Back Yard, Front Yard, Interior Lot
- Construction Materials:Log
- Exterior Features:Private Yard
- Foundation Description:Slab
Schools
- High school:Bastrop
- Elementary school:Emile
Utilities
- Water:Public
- Sewer:Septic Tank
Finances and disclosures
- Price:$349,900
- Price per sq. ft.:$218.69
Features and amenities
- Appliances:Free-Standing Electric Oven, RNGHD, Refrigerator
Parking
- Total parking spaces:4
- Parking description:Driveway, Off Street
New listings near 218 Cardinal Loop
- New
 $289,000Active10.3 Acres
Tract 3 Edgewood Trail Rd, Paige, TX 78659
MLS# 5505066Listed by: SIDE, INC. - New
 $665,000Active3 beds 2 baths1,995 sq. ft.
1080 League Line Rd, Paige, TX 78659
MLS# 7815730Listed by: LEVI RODGERS REAL ESTATE GROUP - New
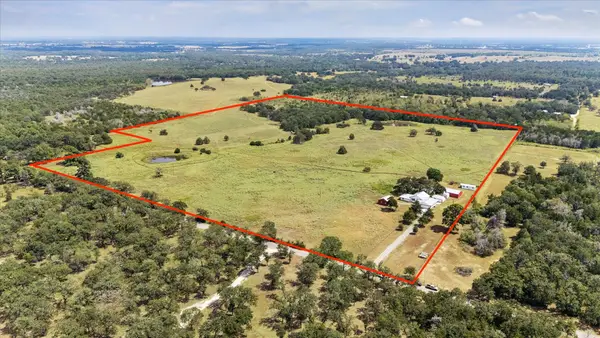 $1,849,000Active5 beds 4 baths2,192 sq. ft.
155 Frenzel Cut Off, Paige, TX 78659
MLS# 8052064Listed by: SELECT AUSTIN REAL ESTATE - New
 $327,520Active14.24 Acres
TBD Lot 2 191 Paffen Rd, Paige, TX 78659
MLS# 12727523Listed by: VERTICAL INTEGRATION REALTY - New
 $325,910Active14.17 Acres
TBD Lot 3 191 Paffen Rd, Paige, TX 78659
MLS# 41972418Listed by: VERTICAL INTEGRATION REALTY - New
 $799,000Active18.79 Acres
1034 County Road 202, Paige, TX 78659
MLS# 61657562Listed by: SCHULTZ TEXAS PROPERTIES - New
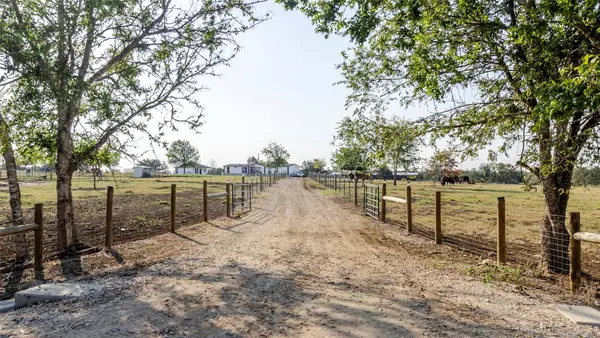 $1,200,000Active4 beds 3 baths2,156 sq. ft.
2015 Tx-21, Paige, TX 78659
MLS# 7254052Listed by: MCLANE REALTY, LLC - Open Sun, 1 to 4pmNew
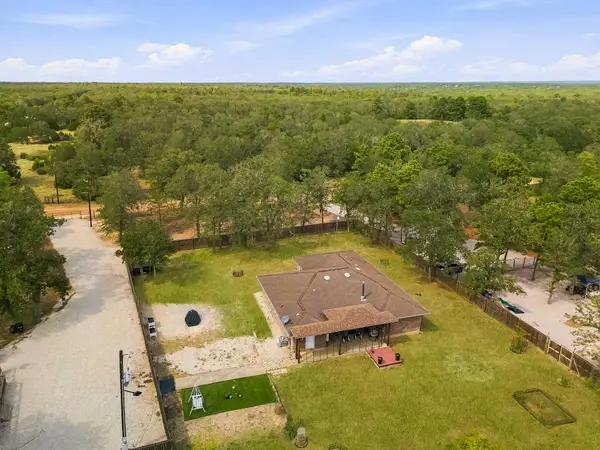 $850,000Active3 beds 2 baths2,062 sq. ft.
107 Turner Ln, Paige, TX 78659
MLS# 8237812Listed by: MORELAND PROPERTIES  $295,000Active-- beds -- baths408 sq. ft.
667 Paint Creek South Rd, Paige, TX 78659
MLS# 1148245Listed by: STANBERRY REALTORS $399,000Active-- beds -- baths
24 acres Cr 332 Rd, Paige, TX 78659
MLS# 5140981Listed by: RE/MAX BASTROP AREA


Protect your home and budget from life's surprises with an Assurant Home Warranty, backed by a partner that supports you through every step of homeownership. Explore Plans.
©2026 Century 21 Real Estate LLC. All rights reserved. CENTURY 21®, the CENTURY 21 Logo and C21® are service marks owned by Century 21 Real Estate LLC. Century 21 Real Estate LLC fully supports the principles of the Fair Housing Act and the Equal Opportunity Act. Each office is independently owned and operated. Listing information is deemed reliable but not guaranteed accurate.