
1504 W Bayshore Drive, Palacios, TX 77465
Local realty services provided by:CENTURY 21 Premier Realtors
Listed by: justin a guyer
Office: re/max professionals
MLS#:600936
Source:TX_FRAR
Price summary
- Price:$507,000
- Price per sq. ft.:$289.38
- Monthly HOA dues:$41.67
About this home
Experience coastal living at 1504 W Bayshore Dr in the gated Cape Carancahua community. This fully fenced 2.5-lot waterfront property features a private pier, bulkhead, and spacious waterfront deck. Inside, enjoy a fully furnished open-concept layout with vaulted ceilings, laminate flooring, updated kitchen counters and backsplash, fresh paint, and a refreshed fireplace surround. Walls of windows capture sweeping Carancahua Bay views. The primary suite includes an ensuite bath with dual sinks and direct deck access. Downstairs offers shaded outdoor living, ample parking, and a golf cart garage with a kitchen and bar seating. A convenient half bath—plumbed for a shower—is located beneath the stairs. Community amenities include 2 pools, tennis courts, fishing piers, a boat ramp, parks, playground, community center, volleyball court and more.
Contact an agent
Home facts
- Year built:2002
- Subdivision & Development:Cape Carancahua 02
- Listing ID #:600936
- Added:260 day(s) ago
- Updated:September 22, 2026 at 02:16 PM
Rooms and interior
- Bedrooms:3
- Total bathrooms:2
- Full bathrooms:2
- Rooms Total:8
- Flooring:Laminate, Vinyl
- Dining Description:Breakfast Bar, Kitchen/Dining Combo
- Bathrooms Description:Double Vanity, Separate Shower, Shower Only
- Kitchen Description:Built-In Oven, Cooktop, Dishwasher, Electric Cooktop, Kitchen/Dining Combo, Kitchen/Family Room Combo, Microwave, Oven, Pantry, Solid Surface Counters, Some Electric Appliances, Stone Counters
- Bedroom Description:All Bedrooms Up
- Living area:1,752 sq. ft.
Heating and cooling
- Cooling:Ceiling Fans, Central Air, Electric
- Heating:Central, Electric
- Central air:Yes
Structure and exterior
- Roof:Composition, Shingle
- Year built:2002
- Building area:1,752 sq. ft.
- Lot area:0.74 Acres
- Exterior Features:Covered, Covered Patio, Deck, Dock, Patio, Porch
- Foundation Description:Slab
- Levels:2 Story
Utilities
- Water:Community Coop
- Sewer:Aerobic Septic, Public Sewer
Finances and disclosures
- Price:$507,000
- Price per sq. ft.:$289.38
Features and amenities
- Appliances:Built-In Oven, Cooktop, Dishwasher, Dryer, Electric Cooktop, Electric Water Heater, Microwave, Oven, Some Electric Appliances, Washer, Water Heater
- Laundry features:Dryer, Electric Dryer Hookup, Inside, Main Level, Washer, Washer Hookup
- Amenities:Controlled Access, Custom Cabinets, Double Pane Windows, Gated Community, High Ceilings, Open Floorplan, Pull-Down Attic Stairs, Smart Thermostat, Vaulted Ceilings, Window Treatments
- Pool features:Community, Gunite, In Ground, Outdoor Pool
Parking
- Parking description:1 Car Garage, Attached, Attached Carport, Door-Single, Garage, Garage Faces Front, Golf Cart Garage, Oversized
- Garage:Yes
- Garage spaces:1
- Carport spaces:3
New listings near 1504 W Bayshore Drive
- New
 $60,000Active0.55 Acres
155 Mullet Lane, Palacios, TX 77465
MLS# 75815514Listed by: KELLER WILLIAMS REALTY-FM - New
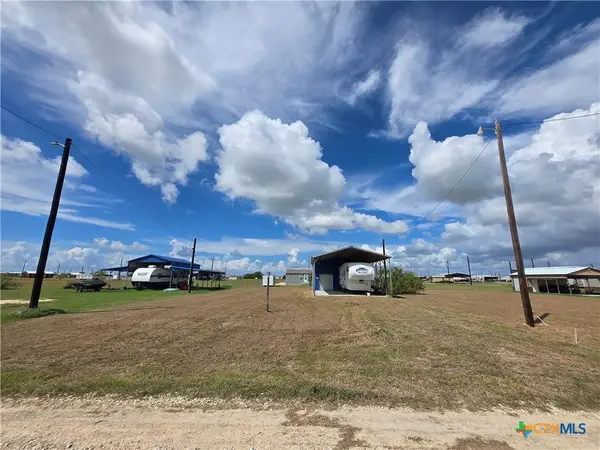 $45,000Active0.22 Acres
160 Squid Lane, Palacios, TX 77465
MLS# 625626Listed by: RE/MAX PROFESSIONALS - New
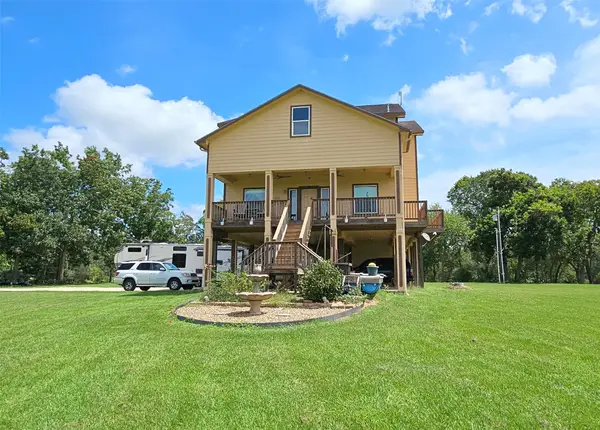 $649,900Active3 beds 3 baths3,185 sq. ft.
236 County Road 406, Palacios, TX 77465
MLS# 87353637Listed by: KAREN DAVIS PROPERTIES - New
 $9,000Active0.17 Acres
65 Arrowhead Drive, Palacios, TX 77465
MLS# 27374509Listed by: REALTY WORLD HOMES & ESTATES - New
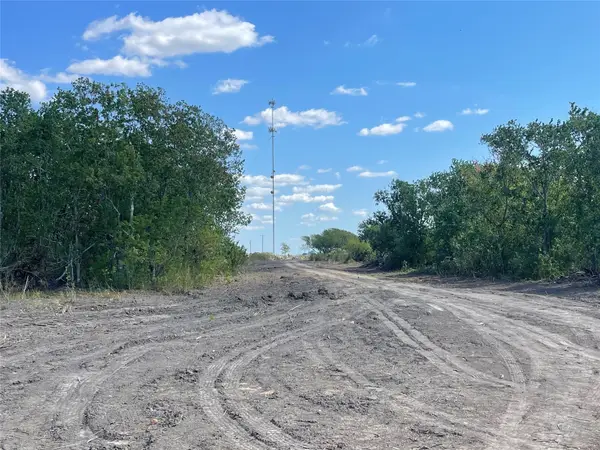 $199,000Active21.71 Acres
280 County Road 470, Palacios, TX 77465
MLS# 31269931Listed by: BERKSHIRE HATHAWAY HOMESERVICES PREMIER PROPERTIES - New
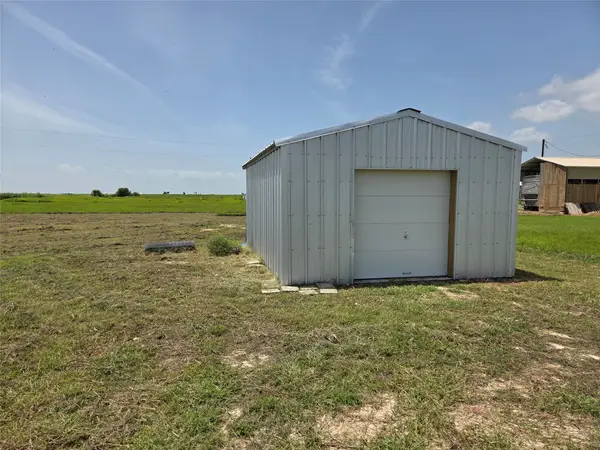 $65,000Active0 Acres
887-901 Clam, Palacios, TX 77465
MLS# 15953412Listed by: TEXAS COASTAL PROPERTIES - New
 $59,000Active0.31 Acres
1871 Bayview Drive, Palacios, TX 77465
MLS# 93644860Listed by: AEA REALTY, LLC - New
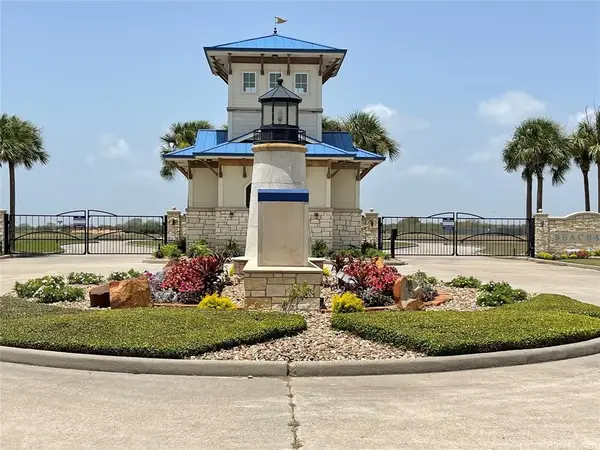 $98,000Active0.22 Acres
Lot 681 Grand Oasis Drive, Palacios, TX 77465
MLS# 13743460Listed by: BERKSHIRE HATHAWAY HOMESERVICES PREMIER PROPERTIES - New
 $435,000Active3 beds 3 baths2,309 sq. ft.
811 W Bayshore Drive, Palacios, TX 77465
MLS# 18510440Listed by: STARCREST REALTY, LLC - New
 $59,900Active0.24 Acres
3211 Camp Hulen Drive, Palacios, TX 77465
MLS# 625355Listed by: THISISLIVIN PROPERTIES LLC


Protect your home and budget from life's surprises with an Assurant Home Warranty, backed by a partner that supports you through every step of homeownership. Explore Plans.
©2026 Century 21 Real Estate LLC. All rights reserved. CENTURY 21®, the CENTURY 21 Logo and C21® are service marks owned by Century 21 Real Estate LLC. Century 21 Real Estate LLC fully supports the principles of the Fair Housing Act and the Equal Opportunity Act. Each office is independently owned and operated. Listing information is deemed reliable but not guaranteed accurate.