
116 Larkspur Ln, Palestine, TX 75803
Local realty services provided by:CENTURY 21 Judge Fite Company
116 Larkspur Ln,Palestine, TX 75803
$349,000
- 4 Beds
- 2 Baths
- 2,807 sq. ft.
- Single family
- Active
Listed by: christie, m, scroggins
Office: landmark realty
MLS#:26010405
Source:TX_GTAR
Price summary
- Price:$349,000
- Price per sq. ft.:$124.33
About this home
Room to Grow with Comfort & Upgrades! 4BR/2BA Brick HOME ready for a large family, multi-generational living or entertaining guests. Newer Double-hung storm windows, durable tile flooring in the entry, hallway, kitchen & LR along w/wood laminate flooring in the BRs. 2 freestanding gas log fireplaces, conveniently located at entry & the in the den. Primary suite offers a walk-in closet & has its own dedicated HVAC package unit allowing you to customize the temperature! The hallway also features 2 linen closets, providing abundant storage. Enormous approx 864sqft den complete w/ its own 24,000 BTU mini-split & a double entry oversized closet. This versatile space can serve as a second family room, game room, home office or even a 5TH BR. The den opens through double French doors into a bright sunroom (currently used as a craft room) offering even more space. Outside is just as abundant w/a private backyard featuring an expansive gazebo covered patio & grilling area w/decking, privacy fencing & a large workshop. Electrical panel has been upgraded to accommodate future power to the workshop. Newer 5-ton Lennox HVAC system w/2 splits for added climate control throughout! Come On!...
Contact an agent
Home facts
- Year built:1972
- Subdivision & Development:Westwood Arms Annex
- Listing ID #:26010405
- Added:47 day(s) ago
- Updated:September 13, 2026 at 03:00 PM
Rooms and interior
- Bedrooms:4
- Total bathrooms:2
- Full bathrooms:2
- Flooring:Laminate
- Dining Description:BreakFast Bar
- Bathrooms Description:Shower/Tub
- Kitchen Description:Dishwasher, Double Oven, Free Standing Range, Gas Range, Microwave, Stove - Gas
- Bedroom Description:Walkin Closet
- Living area:2,807 sq. ft.
Heating and cooling
- Cooling:Central Electric
- Heating:Central/Gas
Structure and exterior
- Roof:Composition
- Year built:1972
- Building area:2,807 sq. ft.
- Lot area:0.27 Acres
- Lot Features:Subdivision Lot
- Architectural Style:Traditional
- Construction Materials:Brick
- Exterior Features:Covered, Porch
- Foundation Description:Slab
- Levels:1 Story
Schools
- High school:Westwood
- Middle school:Westwood
- Elementary school:Westwood
Utilities
- Water:Public
- Sewer:Public Sewer
Finances and disclosures
- Price:$349,000
- Price per sq. ft.:$124.33
- Tax amount:$1,521 (2025)
Features and amenities
- Appliances:Dishwasher, Double Oven, Free Standing Range, Gas Range, Microwave
- Amenities:Ceiling Fan(s), Walk-In Closet(s)
Parking
- Carport spaces:2
New listings near 116 Larkspur Ln
- New
 $315,000Active4 beds 2 baths2,430 sq. ft.
3357 E Fm 323, Palestine, TX 75801
MLS# 21384775Listed by: KELLER WILLIAMS REALTY-TYLER - New
 $109,000Active3 beds 2 baths1,064 sq. ft.
530 An County Rd 154, Palestine, TX 75801
MLS# 21380237Listed by: KELLER WILLIAMS REALTY-TYLER - New
 $159,900Active3 beds 1 baths1,246 sq. ft.
14889 N State Highway 19, Palestine, TX 75803
MLS# 21377167Listed by: STEWART & MCGEE REAL ESTATE - New
 $775,000Active6 beds 6 baths1 sq. ft.
904 S Magnolia, Palestine, TX 75801
MLS# 26012619Listed by: LPT REALTY, LLC - New
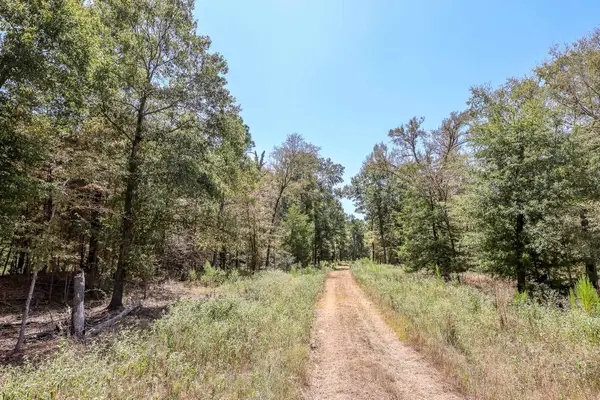 $269,500Active71.49 Acres
4661 CR 335, Palestine, TX 75803
MLS# 20266448Listed by: TX FARMS & RANCHES/PARK VILLAGE - New
 $128,960Active5 beds 3 baths3,744 sq. ft.
710 S Magnolia Street, Palestine, TX 75801
MLS# 56268007Listed by: STARCREST REALTY - New
 $289,000Active4 beds 2 baths1,624 sq. ft.
4233 An County Road 163, Palestine, TX 75801
MLS# 26012515Listed by: PINEYWOODS REAL ESTATE - New
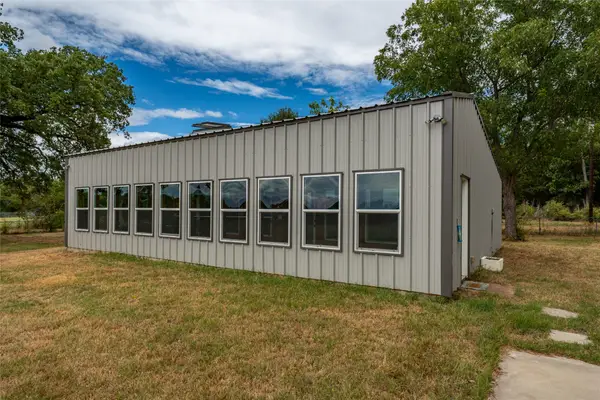 $305,000Active3 beds 2 baths1,350 sq. ft.
6899 Tx-19 Highway, Palestine, TX 75803
MLS# 21379147Listed by: BEYCOME BROKERAGE REALTY LLC - New
 $799,500Active-- beds -- baths2,635 sq. ft.
1722 Anderson County Road 432 Road, Palestine, TX 75803
MLS# 34815791Listed by: PINEYWOODS REAL ESTATE - New
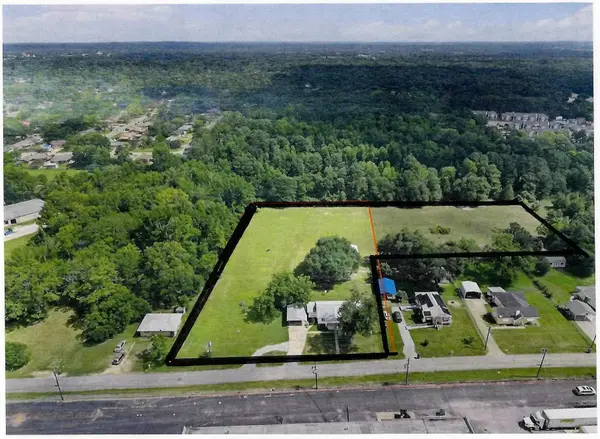 $125,000Active2 beds 2 baths1,254 sq. ft.
117 Moore Drive, Palestine, TX 75801
MLS# 21376841Listed by: HEART2HEART REALTY


Protect your home and budget from life's surprises with an Assurant Home Warranty, backed by a partner that supports you through every step of homeownership. Explore Plans.
©2026 Century 21 Real Estate LLC. All rights reserved. CENTURY 21®, the CENTURY 21 Logo and C21® are service marks owned by Century 21 Real Estate LLC. Century 21 Real Estate LLC fully supports the principles of the Fair Housing Act and the Equal Opportunity Act. Each office is independently owned and operated. Listing information is deemed reliable but not guaranteed accurate.