
173 An County Road 2234, Palestine, TX 75803
Local realty services provided by:CENTURY 21 Tevas
Listed by: dana staples
Office: staples sotheby's international realty903-630-4321
MLS#:80632557
Source:HARMLS
Price summary
- Price:$195,000
- Price per sq. ft.:$146.18
About this home
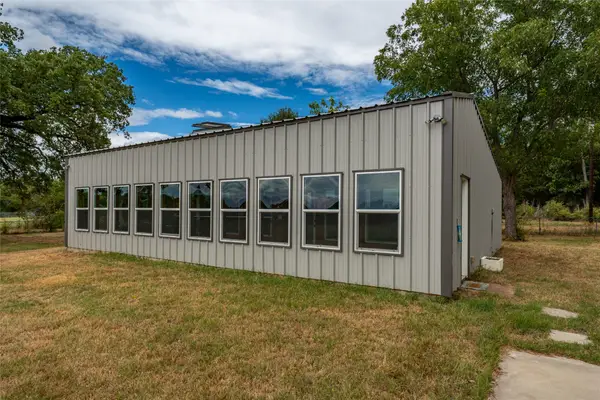
TURNKEY & MOVE-IN READY! As an added bonus, the seller would like to leave most furnishings and appliances, excluding those specifically noted in the remarks. This is a fantastic opportunity for a buyer looking for a fully equipped, move-in-ready home with many of the furnishings and appliances already in place—offering exceptional convenience and added value from day one. Updated country home on nearly an acre with a new roof (replaced in July '25), mature trees, and move-in-ready appeal! This charming 3-bedroom, 2-bath home offers the best of both worlds—peaceful country-style living with convenient access to local schools, shopping, dining, and everyday amenities. Nestled on a shaded lot just under one acre, the property offers plenty of outdoor space, mature trees, privacy, and room to enjoy the East Texas lifestyle. Inside, recent updates create a comfortable and inviting setting, including new flooring in the dining room and kitchen. Additional recent improvements provide valuable peace of mind, including a new roof installed in July 2025 and gutters added in March 2025. The spacious primary suite features a private ensuite bath with both a walk-in shower and garden tub, offering a relaxing retreat at the end of the day. Outside, the property continues to impress with a covered carport, storage building, expansive yard, and mature shade trees. With nearly an acre of land, there is ample space for outdoor entertaining, gardening, recreation, pets, hobbies, or simply enjoying the quiet surroundings. Conveniently located just minutes from schools, shopping, restaurants, and local amenities, this property provides the feel of country living without giving up the convenience of being close to town. If you’ve been searching for an updated 3-bedroom home, nearly one-acre property, country home, East Texas retreat, or move-in-ready property with plenty of outdoor space, this one is worth seeing!...
Contact an agent
Home facts
- Year built:2012
- Subdivision & Development:none
- Listing ID #:80632557
- Updated:September 15, 2026 at 11:58 AM
Rooms and interior
- Bedrooms:3
- Total bathrooms:2
- Full bathrooms:2
- Rooms Total:8
- Flooring:Carpet, Laminate
- Dining Description:Kitchen Dining Combo
- Bathrooms Description:Jetted Tub, Separate Shower, Tub Shower
- Kitchen Description:Dishwasher, Electric Oven, Electric Range, Kitchen Dining Combo, Kitchen Family Room Combo, Microwave
- Living area:1,334 sq. ft.
Heating and cooling
- Cooling:Central Air, Electric
- Heating:Central, Electric
- Central air:Yes
Structure and exterior
- Roof:Composition
- Year built:2012
- Building area:1,334 sq. ft.
- Lot area:0.78 Acres
- Exterior Features:Patio, Porch, Private Yard
- Levels:1 Story
Schools
- High school:WESTWOOD HIGH SCHOOL (WESTWOOD)
- Middle school:WESTWOOD JUNIOR HIGH SCHOOL (WESTWOOD)
- Elementary school:WESTWOOD ELEMENTARY SCHOOL (WESTWOOD)
Utilities
- Sewer:Aerobic Septic
Finances and disclosures
- Price:$195,000
- Price per sq. ft.:$146.18
Features and amenities
- Appliances:Dishwasher, Electric Oven, Electric Range, Microwave
Parking
- Parking description:Detached Carport
- Carport spaces:2
New listings near 173 An County Road 2234
- New
 $269,500Active-- beds -- baths
4661 Cr 335, Palestine, TX 75803
MLS# 26012737Listed by: TEXAS FARMS & RANCHES - New
 $349,900Active6.07 Acres
0 Daisy Lane, Palestine, TX 75801
MLS# 68124766Listed by: BK REAL ESTATE - New
 $315,000Active4 beds 2 baths2,430 sq. ft.
3357 E Fm 323, Palestine, TX 75801
MLS# 21384775Listed by: KELLER WILLIAMS REALTY-TYLER - New
 $109,000Active3 beds 2 baths1,064 sq. ft.
530 An County Rd 154, Palestine, TX 75801
MLS# 21380237Listed by: KELLER WILLIAMS REALTY-TYLER - New
 $159,900Active3 beds 1 baths1,246 sq. ft.
14889 N State Highway 19, Palestine, TX 75803
MLS# 21377167Listed by: STEWART & MCGEE REAL ESTATE - New
 $775,000Active6 beds 6 baths1 sq. ft.
904 S Magnolia, Palestine, TX 75801
MLS# 26012619Listed by: LPT REALTY, LLC - New
 $128,960Active5 beds 3 baths3,744 sq. ft.
710 S Magnolia Street, Palestine, TX 75801
MLS# 56268007Listed by: STARCREST REALTY - New
 $289,000Active4 beds 2 baths
4233 An County Road 163, Palestine, TX 75801
MLS# 78613554Listed by: PINEYWOODS REAL ESTATE - New
 $305,000Active3 beds 2 baths1,350 sq. ft.
6899 Tx-19 Highway, Palestine, TX 75803
MLS# 21379147Listed by: BEYCOME BROKERAGE REALTY LLC  $799,500Active-- beds -- baths2,635 sq. ft.
1722 Anderson County Road 432 Road, Palestine, TX 75803
MLS# 34815791Listed by: PINEYWOODS REAL ESTATE


Protect your home and budget from life's surprises with an Assurant Home Warranty, backed by a partner that supports you through every step of homeownership. Explore Plans.
©2026 Century 21 Real Estate LLC. All rights reserved. CENTURY 21®, the CENTURY 21 Logo and C21® are service marks owned by Century 21 Real Estate LLC. Century 21 Real Estate LLC fully supports the principles of the Fair Housing Act and the Equal Opportunity Act. Each office is independently owned and operated. Listing information is deemed reliable but not guaranteed accurate.