
555 Lakeshore Dr., Palestine, TX 75801
Local realty services provided by:CENTURY 21 Judge Fite Company
555 Lakeshore Dr.,Palestine, TX 75801
$637,500
- 5 Beds
- 4 Baths
- 4,357 sq. ft.
- Single family
- Active
Listed by:
 Vivian Butler(903) 452 - 4673CENTURY 21 Heritage Realty
Office: century 21 heritage
MLS#:20263541
Source:TX_LAAR
Price summary
- Price:$637,500
- Price per sq. ft.:$146.32
About this home
Looking for a luxury home on acreage with a pool, guest space, and room for all your hobbies? This exceptional custom-built property in Palestine offers a rare combination of privacy, comfort, entertaining space, and everyday functionality—all on 1.42 beautifully landscaped acres shaded by mature trees. The 3,500-square-foot main home features 5 bedrooms and 4 bathrooms with a flexible floor plan that works beautifully for families, entertaining, or multi-generational living. Inside, you'll find a formal dining room, dedicated home office, oversized bonus room, and two private en suite bedrooms that are perfect for guests, older children, extended family, or anyone who wants their own private space. The chef's kitchen is designed for people who love to cook and entertain, featuring a Wolf gas range, abundant cabinetry, and generous counter space. The open, functional layout makes it easy to stay connected with family and guests while preparing everything from weeknight meals to large holiday gatherings. Then step outside and discover what makes this property truly special. The heated saltwater swimming pool with a waterfall feature creates a private backyard getaway that's perfect for relaxing, entertaining, and enjoying East Texas summers. The 873-square-foot pool house takes outdoor entertaining to another level. It includes surround sound, a gourmet-style kitchen, brick pizza oven, restaurant-grade gas and charcoal grills, industrial vent hood, and a screened patio where you can enjoy the outdoors while staying comfortable. Whether you're hosting a big game-day gathering, family celebration, or casual backyard dinner, this space is ready for it. Need room for vehicles, equipment, hobbies, or a home-based business? You've got it! The attached 988-square-foot 3-car garage provides plenty of everyday parking and storage, while the separate heated 2-car garage/shop offers even more flexibility. The shop has its own private Hamilton Road entrance, along with an office, bathroom, and loft storage. It's an ideal setup for a workshop, collector vehicles, recreational equipment, or a business that needs dedicated space. You'll also find a greenhouse for gardening enthusiasts and a whole-house generator for added convenience and peace of mind. With mature trees, landscaped grounds, multiple living and entertaining spaces, a resort-style pool, guest suites, extensive garage and workshop space, and plenty of room to enjoy the outdoors, this is much more than a traditional home. It's a property designed for living, entertaining, working, relaxing, and making memories. If you've been searching for a one-of-a-kind luxury home with acreage, a pool, guest accommodations, and exceptional outdoor living space, this property deserves to be on your list. **2026 Appraisal on file....
Contact an agent
Home facts
- Year built:1975
- Listing ID #:20263541
- Added:119 day(s) ago
- Updated:September 09, 2026 at 07:27 PM
Rooms and interior
- Bedrooms:5
- Total bathrooms:4
- Full bathrooms:4
- Rooms Total:15
- Dining Description:Separate Formal Dining
- Bathrooms Description:Ceramic Tile, Shower And Tub, Shower Only, Shower/tub
- Kitchen Description:Dishwasher, Disposal, Gas Range/oven, Microwave, Pantry, Vent Fan
- Bedroom Description:Guest Bedroom Split, Master Bed Sitting Area, Master Bedroom Split, Walk-in Closet
- Basement Description:Slab
- Living area:4,357 sq. ft.
Heating and cooling
- Cooling:Central Electric
- Heating:Central Electric
Structure and exterior
- Roof:Composition
- Year built:1975
- Building area:4,357 sq. ft.
- Lot area:1.42 Acres
- Lot Features:Landscaped
- Architectural Style:Traditional
- Construction Materials:Brick Veneer
- Exterior Features:Barn/stable, Native Grass, Patio Covered, Patio Open, Porch, Screened Porch, Sprinkler System
- Foundation Description:Slab
- Levels:1 Story
Utilities
- Water:Public Water
- Sewer:Public Sewer
Finances and disclosures
- Price:$637,500
- Price per sq. ft.:$146.32
- Tax amount:$10,272
Features and amenities
- Laundry features:Inside Room
- Amenities:Barn/stable, Gutter(s), More Than One Water Heater, Sprinkler System, Workshop
- Pool features:Gunite Pool, Heated Pool, In Ground Pool
Parking
- Parking description:Attached, Concrete Driveway, Detached, Garage, Rear/side Entry, Side Entry, Workshop Area
- Garage spaces:5
New listings near 555 Lakeshore Dr.
- New
 $109,000Active3 beds 2 baths1,064 sq. ft.
530 An County Rd 154, Palestine, TX 75801
MLS# 21380237Listed by: KELLER WILLIAMS REALTY-TYLER - New
 $159,900Active3 beds 1 baths1,246 sq. ft.
14889 N State Highway 19, Palestine, TX 75803
MLS# 21377167Listed by: STEWART & MCGEE REAL ESTATE - New
 $775,000Active6 beds 6 baths1 sq. ft.
904 S Magnolia, Palestine, TX 75801
MLS# 26012619Listed by: LPT REALTY, LLC - New
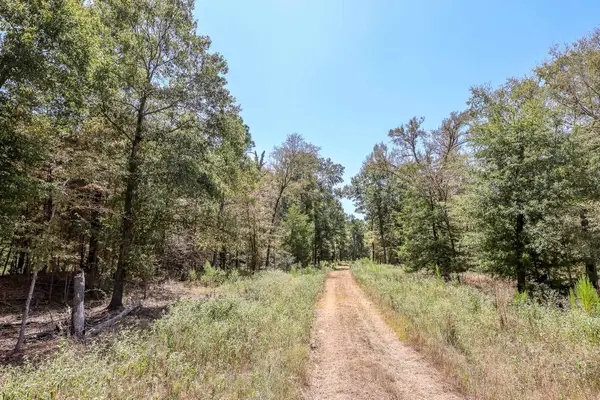 $269,500Active71.49 Acres
4661 CR 335, Palestine, TX 75803
MLS# 20266448Listed by: TX FARMS & RANCHES/PARK VILLAGE - New
 $128,960Active5 beds 3 baths3,744 sq. ft.
710 S Magnolia Street, Palestine, TX 75801
MLS# 56268007Listed by: STARCREST REALTY - New
 $289,000Active4 beds 2 baths1,624 sq. ft.
4233 An County Road 163, Palestine, TX 75801
MLS# 26012515Listed by: PINEYWOODS REAL ESTATE - New
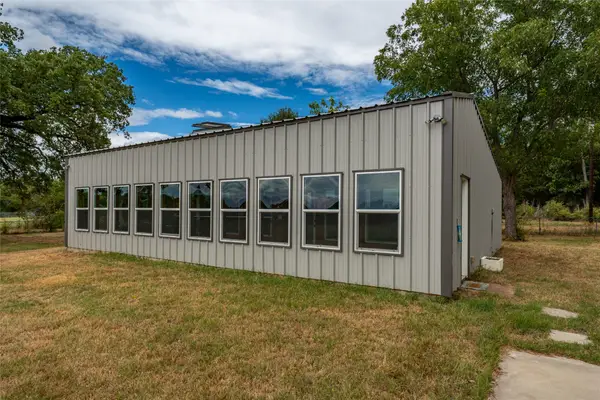 $305,000Active3 beds 2 baths1,350 sq. ft.
6899 Tx-19 Highway, Palestine, TX 75803
MLS# 21379147Listed by: BEYCOME BROKERAGE REALTY LLC - New
 $799,500Active-- beds -- baths2,635 sq. ft.
1722 Anderson County Road 432 Road, Palestine, TX 75803
MLS# 34815791Listed by: PINEYWOODS REAL ESTATE - New
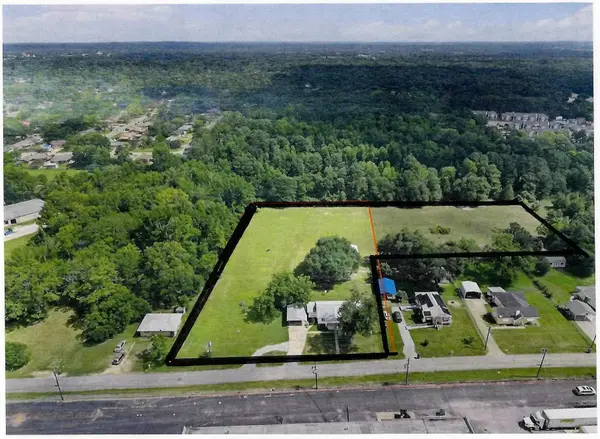 $125,000Active2 beds 2 baths1,254 sq. ft.
117 Moore Drive, Palestine, TX 75801
MLS# 21376841Listed by: HEART2HEART REALTY  $170,000Pending3 beds 2 baths1,534 sq. ft.
103 Clover Lane, Palestine, TX 75803
MLS# 21373886Listed by: TOP BROKERAGE LLC


Protect your home and budget from life's surprises with an Assurant Home Warranty, backed by a partner that supports you through every step of homeownership. Explore Plans.
©2026 Century 21 Real Estate LLC. All rights reserved. CENTURY 21®, the CENTURY 21 Logo and C21® are service marks owned by Century 21 Real Estate LLC. Century 21 Real Estate LLC fully supports the principles of the Fair Housing Act and the Equal Opportunity Act. Each office is independently owned and operated. Listing information is deemed reliable but not guaranteed accurate.