
904 S Magnolia, Palestine, TX 75801
Local realty services provided by:CENTURY 21 Judge Fite Company
904 S Magnolia,Palestine, TX 75801
$775,000
- 6 Beds
- 6 Baths
- 1 sq. ft.
- Single family
- Active
Listed by: meagan, b, miller
Office: lpt realty, llc.
MLS#:26012619
Source:TX_GTAR
Price summary
- Price:$775,000
- Price per sq. ft.:$775,000
About this home
Welcome to Magnolia Manor, an extensively renovated historic residence offering approximately 5,200 sq ft, 6 bedrooms, 4 full baths and 2 half baths. Thoughtfully reimagined from top to bottom, nearly every space has been renewed while preserving the character and grandeur that make this home truly distinctive. New hardwood floors, all-new windows, 2 new central AC units, designer lighting, beautifully updated baths and curated architectural details create a refined, collected feel throughout. The impressive kitchen features top-of-the-line appliances, separate double ovens, pot filler and a spacious butler’s pantry. The first-floor primary suite offers an expansive spa-inspired bath with dual showers, clawfoot tub and large walk-in closet. A designated office, gracious living and dining spaces, upstairs entertaining retreat with wet bar, and private mother-in-law suite with kitchenette provide exceptional versatility. A rare blend of historic elegance, thoughtful craftsmanship and modern luxury you won’t find anywhere else....
Contact an agent
Home facts
- Year built:1895
- Subdivision & Development:Reagan & Word
- Listing ID #:26012619
- Added:45 day(s) ago
- Updated:October 26, 2026 at 03:08 PM
Rooms and interior
- Bedrooms:6
- Total bathrooms:6
- Full bathrooms:4
- Half bathrooms:2
- Dining Description:BreakFast Bar
- Bathrooms Description:Double Shower, Jack & Jill, Separate Lavatories, Separate Walk-In Closets, Shower Only, Shower and Tub, Tile, Tub Only
- Kitchen Description:Dishwasher, Double Oven, Drop In Range, Electric Oven, Gas Range, Instant Hot Water, Microwave, Refrigerator, Warming Drawer
- Living area:1 sq. ft.
Heating and cooling
- Cooling:Ceiling Fan(s), Central Electric
- Heating:Central/Electric
Structure and exterior
- Roof:Composition
- Year built:1895
- Building area:1 sq. ft.
- Architectural Style:Colonial, Early American, Garden Home
- Construction Materials:Frame, Siding, Wood Siding
- Exterior Features:Patio, Porch
- Foundation Description:Pillar/Port/Pier
- Levels:Two Stories
Schools
- High school:Palestine
- Middle school:Palestine
- Elementary school:Palestine
Utilities
- Sewer:Public Sewer
Finances and disclosures
- Price:$775,000
- Price per sq. ft.:$775,000
- Tax amount:$2,618 (2025)
Features and amenities
- Appliances:Dishwasher, Double Oven, Electric Oven, Gas Range, Instant Hot Water, Microwave, Refrigerator, Warming Drawer
- Amenities:Ceiling - Vaulted, Ceiling Fan(s), Wet Bar
New listings near 904 S Magnolia
- New
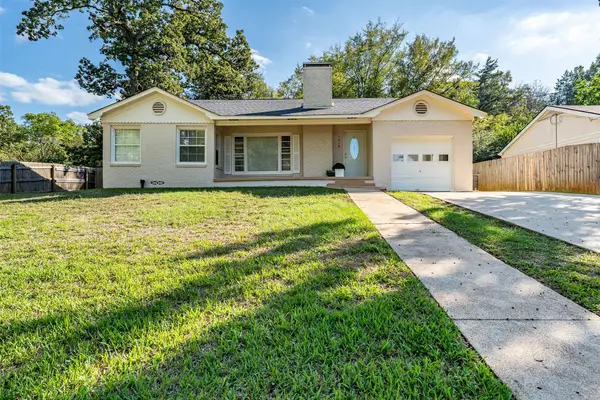 $179,900Active2 beds 1 baths1,492 sq. ft.
1018 Woodland Dr, Palestine, TX 75801
MLS# 21416404Listed by: STAPLES SOTHEBY'S INTERNATIONA - New
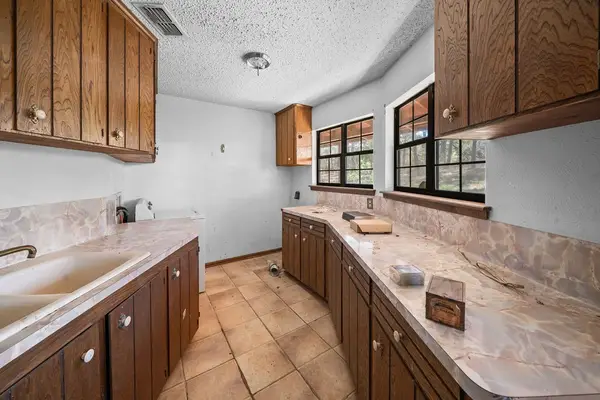 $325,000Active4 beds 3 baths2,472 sq. ft.
11340 Fm 315, Palestine, TX 75803
MLS# 21416327Listed by: DWELL REALTY - New
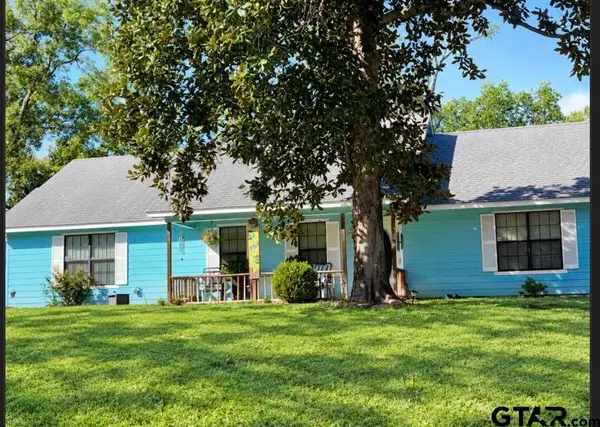 $175,000Active4 beds 2 baths1,745 sq. ft.
1107 Calhoun, Palestine, TX 75802
MLS# 26014034Listed by: COLDWELL BANKER APEX, REALTORS 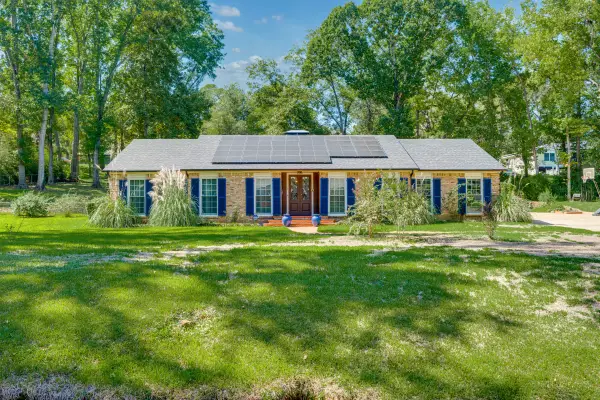 $525,000Active3 beds 3 baths3,068 sq. ft.
603 Glenwood Dr, Palestine, TX 75801
MLS# 21409365Listed by: STAPLES SOTHEBY'S INTERNATIONA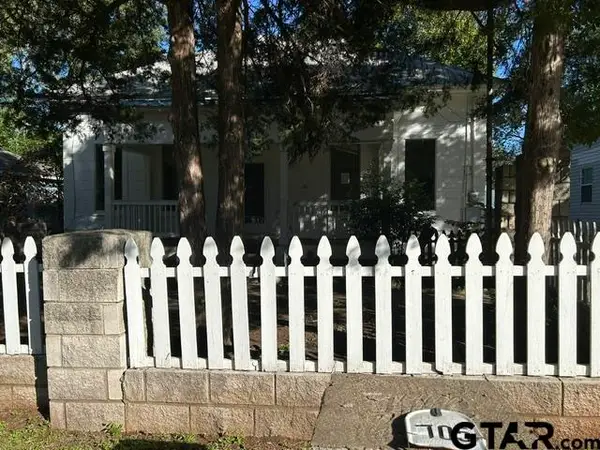 $54,900Active3 beds 2 baths1,528 sq. ft.
705 W Green St, Palestine, TX 75801
MLS# 26013828Listed by: NEWBERRY REAL ESTATE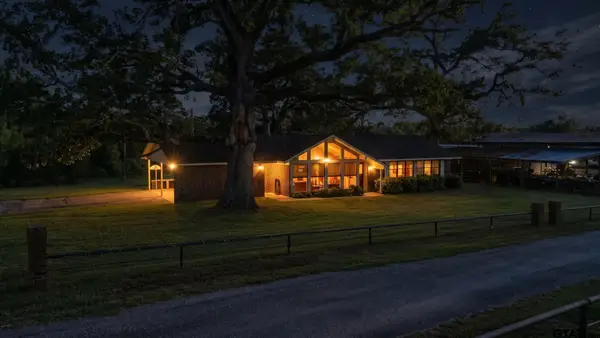 $300,000Active3 beds 2 baths1,466 sq. ft.
226 County Road 478, Palestine, TX 75803
MLS# 26013826Listed by: EAST TEXAS PREFERRED PROPERTIES - TYLER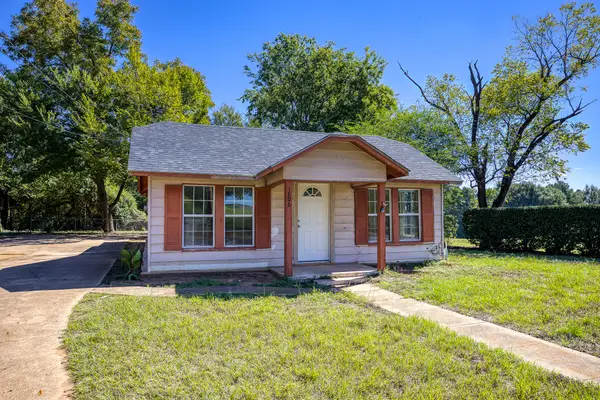 $85,000Active3 beds 1 baths1,024 sq. ft.
1806 N Link St, Palestine, TX 75801
MLS# 21408072Listed by: STAPLES SOTHEBY'S INTERNATIONA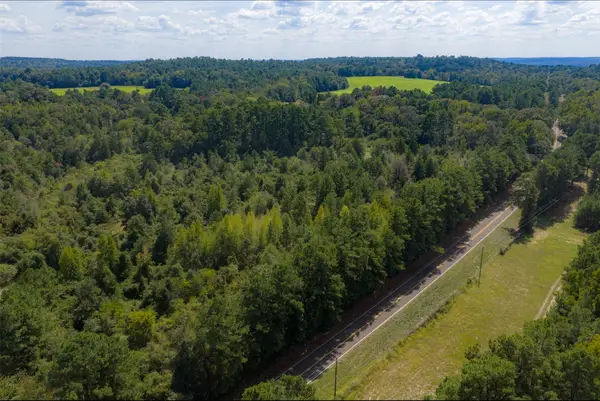 $399,500Active3 beds 2 baths2,048 sq. ft.
20436 Fm 315, Palestine, TX 75803
MLS# 21407322Listed by: WHITETAIL PROPERTIES REAL ESTATE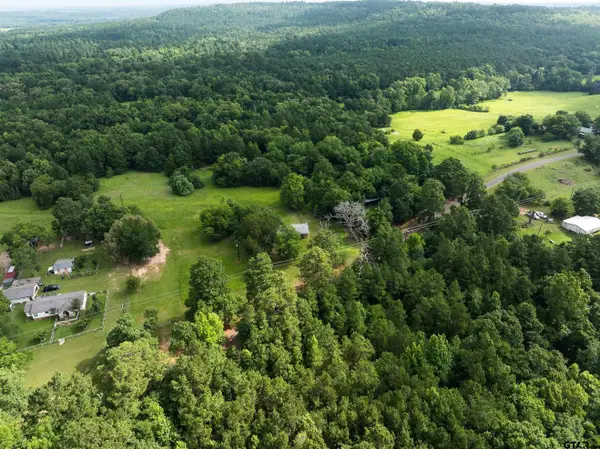 $315,000Active-- beds -- baths
519 An County Rd 45, Palestine, TX 75803
MLS# 26013704Listed by: DHS REALTY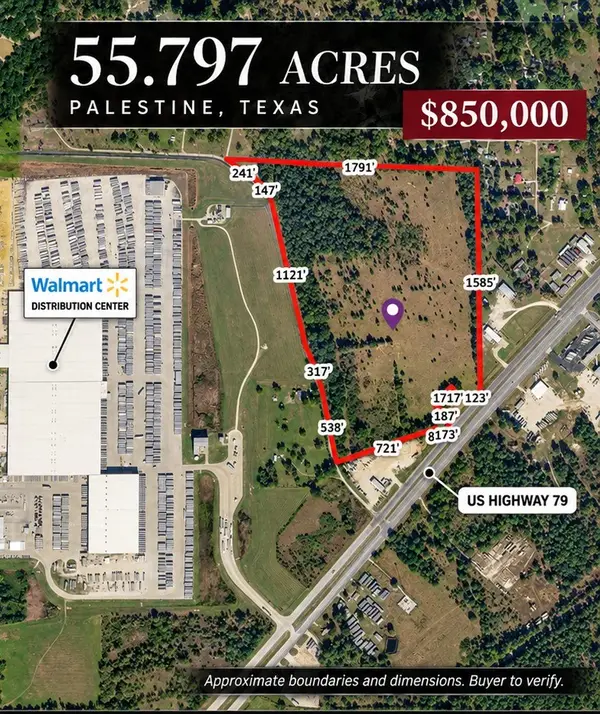 $850,000Active55.8 Acres
0 S Us-79 Highway, Palestine, TX 75801
MLS# 21407058Listed by: OSCAR VERDIN & ASSOCIATES REAL


Protect your home and budget from life's surprises with an Assurant Home Warranty, backed by a partner that supports you through every step of homeownership. Explore Plans.
©2026 Century 21 Real Estate LLC. All rights reserved. CENTURY 21®, the CENTURY 21 Logo and C21® are service marks owned by Century 21 Real Estate LLC. Century 21 Real Estate LLC fully supports the principles of the Fair Housing Act and the Equal Opportunity Act. Each office is independently owned and operated. Listing information is deemed reliable but not guaranteed accurate.