
1319 N Bentsen Palm Drive, Palmview, TX 78574
Local realty services provided by:CENTURY 21 Johnston Company
1319 N Bentsen Palm Drive,Palmview, TX 78574
$439,999
- 3 Beds
- 2 Baths
- 1,767 sq. ft.
- Single family
- Pending
Listed by: diana ortiz
Office: re/max elite
MLS#:456887
Source:TX_GMAR
Price summary
- Price:$439,999
- Price per sq. ft.:$249.01
About this home
Great Location! Looking for a country retreat close to the city. this home has 3 bedrooms, 2 baths with the kitchen as the heart of the home open concept . pantry & laundry add plenty of storage. Easily accessible from the spacious living/dining , Walk-in closets, area on 4.83. Great location near the hwy 83 and minutes to restaurants also, potential Commercial.
Just Replaced in 2024 ,AC Unit, Roof ,Flooring, Sheetrock wall, New Ceiling Fans , fresh painted and new doors.
Don't miss out on this opportunity to have it all! prime location and excellent visibility, this property also offers potential commercial use (subject to zoning and city approval), making it a great opportunity for investors, business owners, or those seeking a live/work space. Enjoy the perfect combination of character, convenience, and future potential in one of the area's most desirable locations.
Contact an agent
Home facts
- Year built:1988
- Listing ID #:456887
- Added:221 day(s) ago
- Updated:September 20, 2026 at 08:17 AM
Rooms and interior
- Bedrooms:3
- Total bathrooms:2
- Full bathrooms:2
- Flooring:Tile
- Dining Description:1 Dining Area(s)
- Bathrooms Description:Master - Shower Only
- Kitchen Description:Countertops (Granite), Electric Water Heater, Refrigerator, Smooth Electric Cooktop
- Bedroom Description:His and Hers Closets, Walk-In Closet(s)
- Living area:1,767 sq. ft.
Heating and cooling
- Cooling:Ceiling Fan(s), Central Air
- Heating:Central
- Central air:Yes
Structure and exterior
- Roof:Shingle
- Year built:1988
- Building area:1,767 sq. ft.
- Lot Features:Mature Trees
- Construction Materials:Brick
- Exterior Features:Chain Link, Manual Gate, Mature Trees
- Foundation Description:Slab
Schools
- High school:La Joya H.S.
- Middle school:Irene M Garcia
- Elementary school:Reyna
Utilities
- Water:Electric Water Heater, Public Water
Finances and disclosures
- Price:$439,999
- Price per sq. ft.:$249.01
- Tax amount:$8,605
Features and amenities
- Appliances:Refrigerator, Washer
- Laundry features:Dryer, Washer
- Amenities:Dryer, Gated, Manual Gate, Street Lights
Parking
- Parking description:Attached, Garage Faces Side
- Garage:Yes
- Garage spaces:2
New listings near 1319 N Bentsen Palm Drive
- New
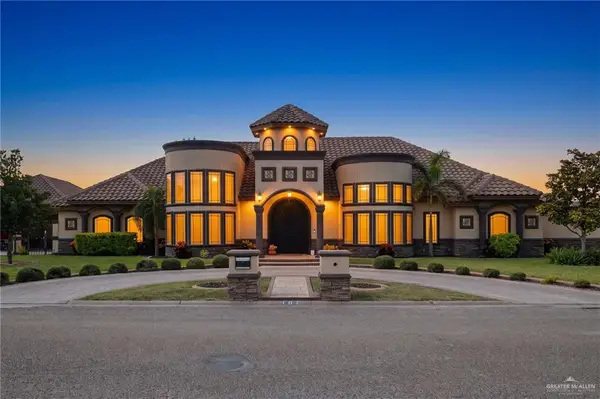 $600,000Active4 beds 4 baths3,515 sq. ft.
101 E Esperanza Avenue, Mission, TX 78574
MLS# 515718Listed by: Red & Co Realty Services - New
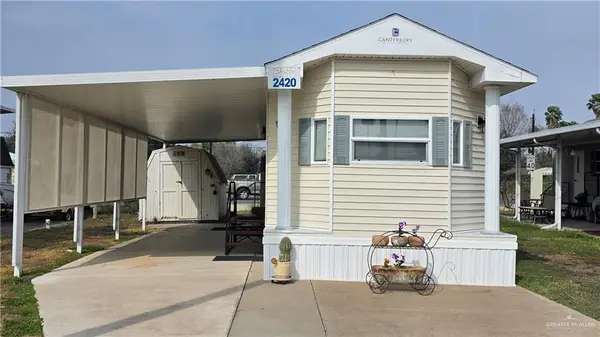 $49,500Active1 beds 1 baths394 sq. ft.
2420 Bobolink Circle W, Palmview, TX 78572
MLS# 515707Listed by: Weichert, Realtors - Montalvo & Associates - New
 $175,000Active2 beds 2 baths1,123 sq. ft.
2130 Green Gate Circle E, Palmview, TX 78572
MLS# 515727Listed by: Weichert, Realtors - Montalvo & Associates - New
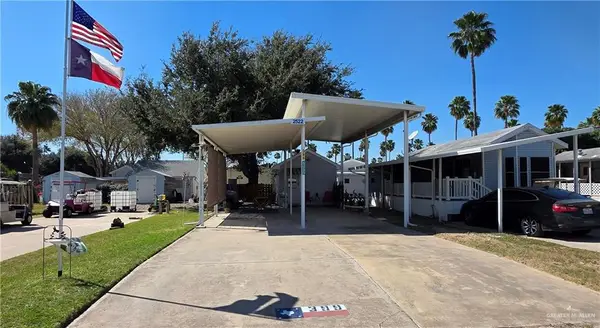 $64,000Active-- beds 1 baths272 sq. ft.
2522 Starling Circle E, Palmview, TX 78572
MLS# 515735Listed by: Weichert, Realtors - Montalvo & Associates - New
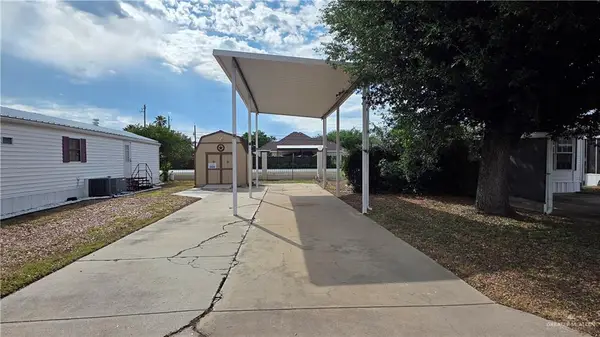 $34,000Active0 Acres
2524 Bobolink Circle W, Palmview, TX 78572
MLS# 515695Listed by: Weichert, Realtors - Montalvo & Associates - New
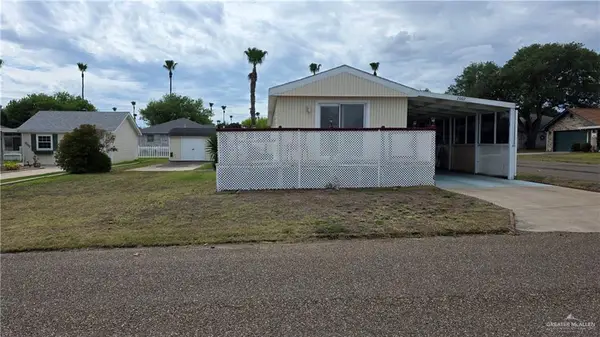 $92,500Active2 beds 2 baths1,024 sq. ft.
2002 Green Gate Circle N, Palmview, TX 78572
MLS# 515687Listed by: Weichert, Realtors - Montalvo & Associates - New
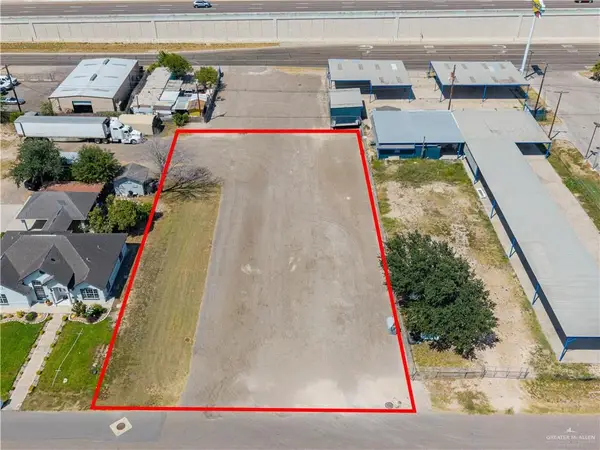 $150,000Active0 Acres
2102 N Flores Drive, Palmview, TX 78572
MLS# 515569Listed by: Exp Realty Llc - New
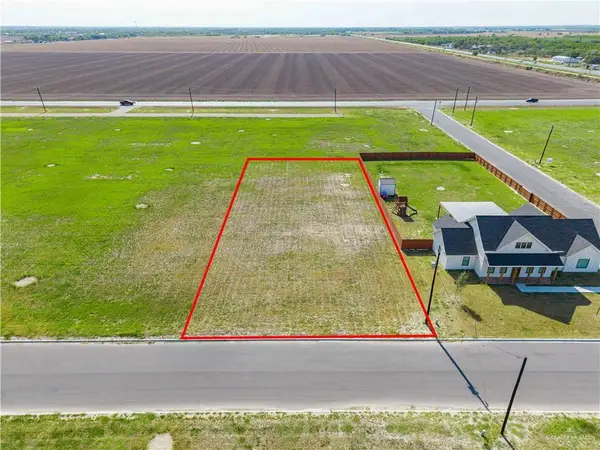 $82,500Active0 Acres
0 Joshua Daniel Street, Monte Alto, TX 78538
MLS# 514831Listed by: Aria Group Real Estate - New
 $119,000Active0 Acres
1405 Silver-spur Lane, Palmview, TX 78572
MLS# 514866Listed by: Capital Advisors Real Estate Group  $329,500Active3 beds 3 baths1,716 sq. ft.
803 Corales Street, Mission, TX 78573
MLS# 514390Listed by: Re/Max Elite


Protect your home and budget from life's surprises with an Assurant Home Warranty, backed by a partner that supports you through every step of homeownership. Explore Plans.
©2026 Century 21 Real Estate LLC. All rights reserved. CENTURY 21®, the CENTURY 21 Logo and C21® are service marks owned by Century 21 Real Estate LLC. Century 21 Real Estate LLC fully supports the principles of the Fair Housing Act and the Equal Opportunity Act. Each office is independently owned and operated. Listing information is deemed reliable but not guaranteed accurate.