
7918 N Minnesota Road, Palmview, TX 78574
Local realty services provided by:CENTURY 21 Johnston Company
7918 N Minnesota Road,Palmview, TX 78574
$490,000
- 3 Beds
- 4 Baths
- 2,396 sq. ft.
- Single family
- Active
Listed by: michelle sternberg
Office: re/max elite
MLS#:517392
Source:TX_GMAR
Price summary
- Price:$490,000
- Price per sq. ft.:$204.51
About this home
Charming Country Living with Modern Convenience!
Nestled in a peaceful setting, this stunning home offers the perfect blend of country charm and modern amenities. Located just minutes from local restaurants, schools, and shopping centers, you'll enjoy the serenity of rural living without sacrificing convenience.
The spacious outdoor area is perfect for family gatherings, gardening, or simply relaxing by the pool. The property features a fully fenced yard, ensuring your privacy and creating a secure space for kids or pets. Inside, you'll find a well-maintained, inviting home that boasts a funcional floor plan designed for both entertaining and comfort.
This home is ideal for those looking to enjoy a tranquil lifestyle with the added bonus of nearby city amenities. Don't miss out on this opportunity. Schedule a showing today!
Contact an agent
Home facts
- Year built:1985
- Listing ID #:517392
- Added:1 day(s) ago
- Updated:October 09, 2026 at 01:40 PM
Rooms and interior
- Bedrooms:3
- Total bathrooms:4
- Full bathrooms:3
- Half bathrooms:1
- Flooring:Tile
- Dining Description:1 Dining Area(s)
- Bathrooms Description:Double Vanity
- Kitchen Description:Countertops (Granite), Electric Water Heater
- Bedroom Description:Split Bedrooms
- Living area:2,396 sq. ft.
Heating and cooling
- Cooling:Ceiling Fan(s), Central Air
- Heating:Central
- Central air:Yes
Structure and exterior
- Roof:Clay Tile, Shingle
- Year built:1985
- Building area:2,396 sq. ft.
- Lot Features:Mature Trees
- Construction Materials:Wood Siding
- Exterior Features:Mature Trees
- Foundation Description:Slab
Schools
- High school:Palmview H.S.
- Middle school:Memorial
- Elementary school:Kika De la Garza
Utilities
- Water:Electric Water Heater, Water Heater (Propane or Butane)
- Sewer:Septic Tank
Finances and disclosures
- Price:$490,000
- Price per sq. ft.:$204.51
- Tax amount:$5,515
Features and amenities
- Appliances:No Conveying Appliances
- Laundry features:Laundry Closet, Washer/Dryer Connection
- Amenities:Entrance Foyer, Horse/Livestock Allowed, Mini Blinds, Wet/Dry Bar, Window Coverings (Other)
- Pool features:In Ground
Parking
- Parking description:Detached
- Garage:Yes
- Garage spaces:2
New listings near 7918 N Minnesota Road
- New
 $225,000Active3 beds 2 baths1,480 sq. ft.
1300 Greenland Circle, Mission, TX 78572
MLS# 517424Listed by: Big Realty - New
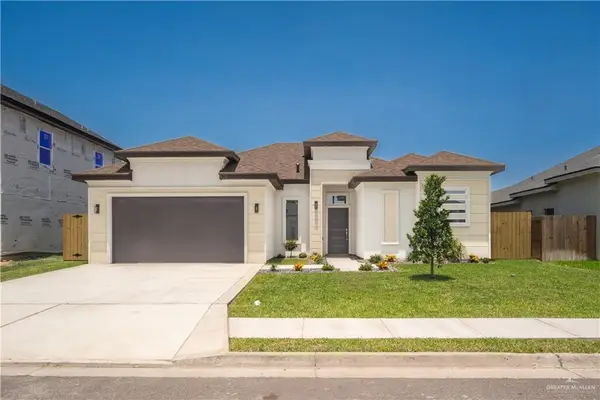 $294,000Active3 beds 2 baths1,573 sq. ft.
406 La Laguna Road, Mission, TX 78572
MLS# 517370Listed by: Blue Diamond Realty Group Llc - New
 $64,500Active-- beds -- baths
1601 San Francisco Street, Palmview, TX 78572
MLS# 517354Listed by: Keller Williams Realty Rgv - New
 $149,900Active2 beds 2 baths1,008 sq. ft.
2010 Green Gate Circle E, Palmview, TX 78572
MLS# 517268Listed by: Star Properties Real Estate - New
 $179,000Active0 Acres
0 Private, Sullivan City, TX 78595
MLS# 517216Listed by: Zuazua Real Estate - New
 $210,000Active0 Acres
00 Private, Sullivan City, TX 78595
MLS# 517221Listed by: Zuazua Real Estate - New
 $71,500Active1 beds 2 baths748 sq. ft.
2413 Starling Circle W, Palmview, TX 78572
MLS# 517011Listed by: Weichert, Realtors - Montalvo & Associates - New
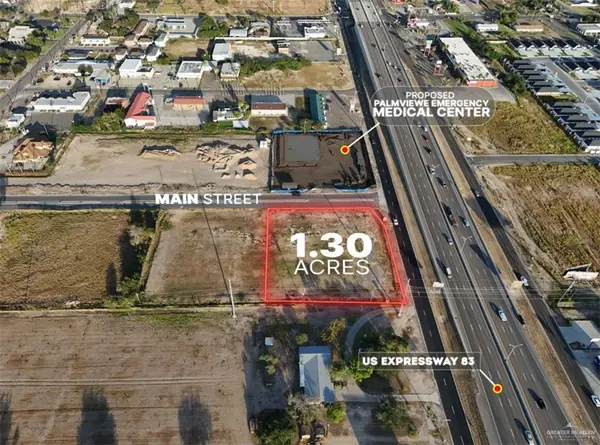 $999,000Active0 Acres
000 W Palma Vista Drive, Palmview, TX 78572
MLS# 516934Listed by: Zuazua Real Estate - New
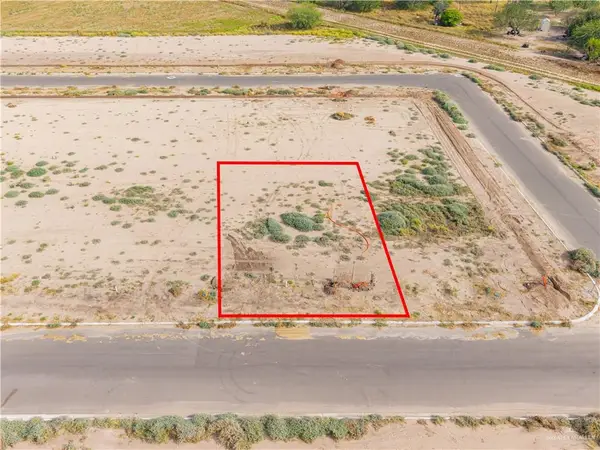 $61,999Active0 Acres
35 Bella Vista Avenue, Mission, TX 78572
MLS# 516747Listed by: Sublime Realty


Protect your home and budget from life's surprises with an Assurant Home Warranty, backed by a partner that supports you through every step of homeownership. Explore Plans.
©2026 Century 21 Real Estate LLC. All rights reserved. CENTURY 21®, the CENTURY 21 Logo and C21® are service marks owned by Century 21 Real Estate LLC. Century 21 Real Estate LLC fully supports the principles of the Fair Housing Act and the Equal Opportunity Act. Each office is independently owned and operated. Listing information is deemed reliable but not guaranteed accurate.