
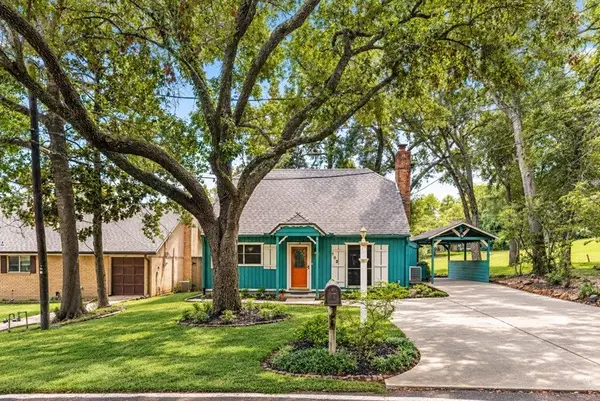
290 Apple Valley Dr, Panorama Village, TX 77304
Local realty services provided by:CENTURY 21 Tevas
Listed by: kyle kodama
Office: ptr realty texas, llc.405-361-1341
MLS#:58608033
Source:HARMLS
Price summary
- Price:$474,400
- Price per sq. ft.:$128.6
About this home
Never lived in and refreshed in 2025 with new paint throughout, including the iron railings and built-ins, plus new bathroom mirrors, this stunning 5-bedroom, 4.5-bath home offers 3,689 sqft in Panorama Village, minutes from The Woodlands and Conroe with quick access to I-45 and Lake Conroe.
A dramatic two-story living room with a floor-to-ceiling quartz fireplace anchors the open plan, alongside a large kitchen with quartz counters, marble backsplash, gas cooking, ample storage, and an oversized wraparound bar. The first-floor primary suite features a spa-like bath with a freestanding clawfoot tub, oversized walk-in shower, dual vanities, and a custom walk-in closet. Additional bedrooms are generously sized with en-suite baths, custom closets in every room, and natural light throughout. Enjoy a peaceful golf course community with world-class dining, shopping, and entertainment nearby at Market Street, The Woodlands Mall, and the Waterway.
Contact an agent
Home facts
- Year built:2022
- Subdivision & Development:Panorama-Quail Creek 01
- Listing ID #:58608033
- Updated:September 14, 2026 at 11:55 AM
Rooms and interior
- Bedrooms:5
- Total bathrooms:5
- Full bathrooms:4
- Half bathrooms:1
- Rooms Total:5
- Kitchen Description:Microwave
- Living area:3,689 sq. ft.
Heating and cooling
- Cooling:Central Air, Gas
- Heating:Central, Gas
- Central air:Yes
Structure and exterior
- Roof:Composition
- Year built:2022
- Building area:3,689 sq. ft.
- Lot Features:Near Golf Course
- Architectural Style:Traditional
- Construction Materials:Brick, Stucco
- Foundation Description:Slab
- Levels:2 Stories
Schools
- High school:WILLIS HIGH SCHOOL
- Middle school:CALFEE MIDDLE SCHOOL
- Elementary school:LAGWAY ELEMENTARY SCHOOL
Utilities
- Sewer:Public Sewer
Finances and disclosures
- Price:$474,400
- Price per sq. ft.:$128.6
Features and amenities
- Appliances:Microwave
Parking
- Parking description:Driveway, Garage
- Garage:Yes
- Garage spaces:2
New listings near 290 Apple Valley Dr
- New
 $299,300Active3 beds 2 baths1,772 sq. ft.
8 Hanover Lane, Panorama Village, TX 77304
MLS# 21722415Listed by: EXP REALTY LLC  $205,000Pending2 beds 2 baths1,297 sq. ft.
25 Shady Oak Lane, Conroe, TX 77304
MLS# 22491246Listed by: CONNECT REALTY.COM- New
 $684,900Active3 beds 4 baths4,431 sq. ft.
146 Billandrea Lane, Panorama Village, TX 77304
MLS# 48062833Listed by: RE/MAX THE WOODLANDS & SPRING - New
 $250,000Active3 beds 2 baths1,440 sq. ft.
132 Paradise Valley, Conroe, TX 77304
MLS# 66810800Listed by: CORCORAN GENESIS - New
 $364,900Active5 beds 3 baths2,466 sq. ft.
83 Palos Verde, Panorama Village, TX 77304
MLS# 33823877Listed by: REAL ESTATE PROFESS. EXCLUSIVE  $120,000Active2 beds 1 baths696 sq. ft.
28 Lakeway Street, Conroe, TX 77304
MLS# 76252079Listed by: C & S PREMIER REALTY $340,000Active3 beds 2 baths2,001 sq. ft.
1 Hanover Lane, Panorama Village, TX 77304
MLS# 61404237Listed by: COLDWELL BANKER REALTY - LAKE CONROE/WILLIS $374,900Active3 beds 3 baths2,675 sq. ft.
59 El Dorado Street, Panorama Village, TX 77304
MLS# 95058536Listed by: SOUTHERN STAR REALTY $60,000Pending0.18 Acres
86 Hanover Lane, Conroe, TX 77304
MLS# 21726724Listed by: EXP REALTY LLC $60,000Pending0.15 Acres
168 Mid Pines Drive, Conroe, TX 77304
MLS# 85987301Listed by: EXP REALTY LLC


Protect your home and budget from life's surprises with an Assurant Home Warranty, backed by a partner that supports you through every step of homeownership. Explore Plans.
©2026 Century 21 Real Estate LLC. All rights reserved. CENTURY 21®, the CENTURY 21 Logo and C21® are service marks owned by Century 21 Real Estate LLC. Century 21 Real Estate LLC fully supports the principles of the Fair Housing Act and the Equal Opportunity Act. Each office is independently owned and operated. Listing information is deemed reliable but not guaranteed accurate.