
3410 Country Club Road, Pantego, TX 76013
Local realty services provided by:CENTURY 21 Middleton
Listed by: irina bobrenkova
Office: compass re texas, llc.
MLS#:21327801
Source:GDAR
Price summary
- Price:$535,000
- Price per sq. ft.:$158.1
About this home
Welcome to this beautifully updated home in the heart of Pantego, where timeless character meets modern comfort. Offering 5 spacious bedrooms, 3.5 bathrooms, a dedicated office, and a 3-car garage, this home provides an incredible amount of space for everyday living, entertaining, and everything in between. Step inside to a bright, move-in-ready interior featuring brand-new hardwood floors throughout the first floor and fresh interior paint. Upstairs, gorgeous hand-scraped hardwood floors add warmth and character, while custom cabinetry, double-pane windows, and thoughtful details can be found throughout the home. The spacious primary suite offers a true retreat with a beautifully remodeled bathroom and an oversized custom walk-in closet.
At the heart of the home is a kitchen made for cooking and entertaining, complete with granite countertops, abundant cabinetry, pull-out drawers, a large island, pot filler, beverage refrigerator, separate ice maker, double ovens, a 6-burner cooktop, and three sinks making everything from everyday meals to large gatherings effortless.
Outside, enjoy your own private backyard oasis with a sparkling pool, multiple covered patios, and an electronic privacy gate perfect for Texas summers, weekend barbecues, or relaxing at the end of the day.
Located in an established neighborhood surrounded by mature trees, with convenient access to shopping, dining, parks, and major highways, this Pantego home combines space, thoughtful updates, privacy, and an exceptional location ready for its next owners to make it their own....
Contact an agent
Home facts
- Year built:1969
- Subdivision & Development:Shady Valley Acres Add
- Listing ID #:21327801
- Added:107 day(s) ago
- Updated:October 26, 2026 at 12:06 PM
Rooms and interior
- Bedrooms:5
- Total bathrooms:4
- Full bathrooms:3
- Half bathrooms:1
- Flooring:Wood
- Kitchen Description:Dishwasher, Disposal, Electric Cooktop, Ice Maker, Microwave
- Living area:3,384 sq. ft.
Structure and exterior
- Year built:1969
- Building area:3,384 sq. ft.
- Lot area:0.31 Acres
- Levels:2 Story
Schools
- High school:Arlington
- Middle school:Bailey
- Elementary school:Hill
Finances and disclosures
- Price:$535,000
- Price per sq. ft.:$158.1
- Tax amount:$10,603
Features and amenities
- Appliances:Dishwasher, Disposal, Electric Cooktop, Ice Maker, Microwave
Parking
- Garage:Yes
- Garage spaces:3
 Information provided, in part, by North Texas Real Estate Information Systems, Inc. Last Updated October 26, 2026 Listings with the NTREIS logo are listed by brokerages other than CENTURY 21 Middleton.
New listings near 3410 Country Club Road
- New
 $389,900Active4 beds 2 baths2,583 sq. ft.
6 Grant Place, Pantego, TX 76013
MLS# 21418921Listed by: SUNNY GRAHAM REALTY - New
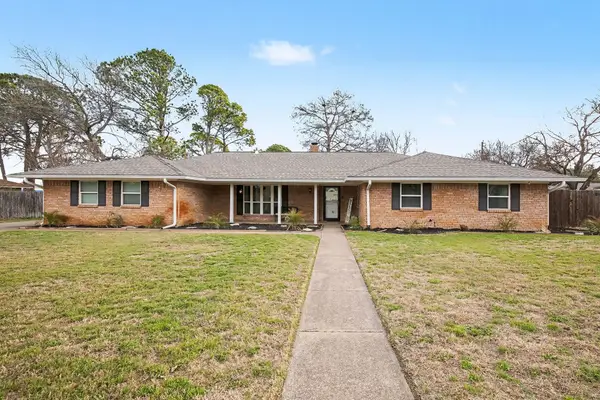 $345,000Active3 beds 2 baths1,941 sq. ft.
1603 Miller Court, Pantego, TX 76013
MLS# 21418125Listed by: MARK SPAIN REAL ESTATE 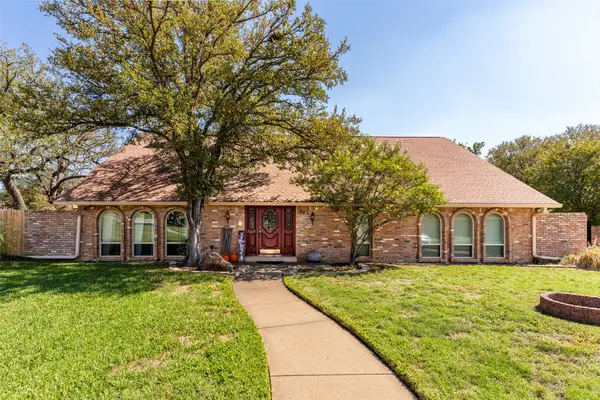 $460,000Active4 beds 3 baths3,008 sq. ft.
1803 Arrowhead Drive, Pantego, TX 76013
MLS# 21397095Listed by: ARC REALTY DFW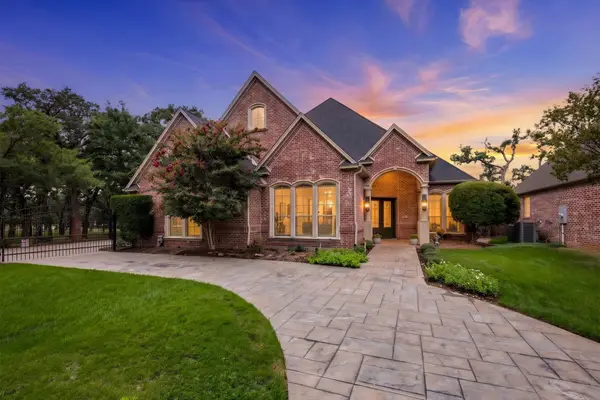 $650,000Active3 beds 3 baths3,614 sq. ft.
2726 Country Club Road, Pantego, TX 76013
MLS# 21403514Listed by: BERKSHIRE HATHAWAYHS PENFED TX $475,000Pending5 beds 4 baths3,708 sq. ft.
1500 Arrowhead Drive, Pantego, TX 76013
MLS# 21368954Listed by: TDT REALTORS $299,950Active4 beds 2 baths1,548 sq. ft.
1704 Robin Road, Pantego, TX 76013
MLS# 21383506Listed by: TONY CULWELL REAL ESTATE $199,950Pending3 beds 2 baths1,416 sq. ft.
17 Oakmont Court, Pantego, TX 76013
MLS# 21381647Listed by: MERIDIAN RESIDE $377,500Active3 beds 2 baths2,150 sq. ft.
2809 Sarah Drive, Pantego, TX 76013
MLS# 21371548Listed by: HENDON REAL ESTATE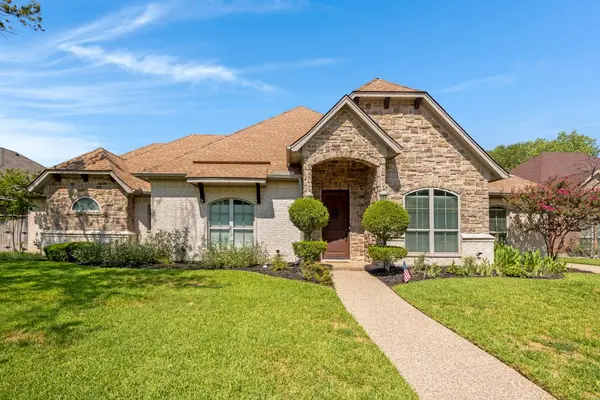 $530,000Active3 beds 3 baths2,709 sq. ft.
1904 Melbourne Drive, Pantego, TX 76013
MLS# 21345867Listed by: KELLER WILLIAMS REALTY


Protect your home and budget from life's surprises with an Assurant Home Warranty, backed by a partner that supports you through every step of homeownership. Explore Plans.
©2026 Century 21 Real Estate LLC. All rights reserved. CENTURY 21®, the CENTURY 21 Logo and C21® are service marks owned by Century 21 Real Estate LLC. Century 21 Real Estate LLC fully supports the principles of the Fair Housing Act and the Equal Opportunity Act. Each office is independently owned and operated. Listing information is deemed reliable but not guaranteed accurate.