1081 County Road 3591, Paradise, TX 76073
Local realty services provided by:CENTURY 21 Judge Fite Company
Listed by: dawn carruthers
Office: exp realty, llc.
MLS#:21144582
Source:GDAR
Price summary
- Price:$590,000
- Price per sq. ft.:$215.17
About this home
Tucked away on nearly 3 unrestricted acres outside Paradise city limits in Wise County, this solar-powered home offers energy independence, wide-open space, and the freedom to actually use your land — with no HOA. This is the kind of property where horses, cows, goats, pigs, chickens, and other fowl are welcome, and there's plenty of room to add a barn, workshop, or outbuilding.
The home runs on 26 solar panels with a Tesla Powerwall and generator backup, dramatically cutting monthly utility costs, while a 250-foot private well with its own well house and whole-home water filtration system provide clean, reliable water completely off municipal systems.
Inside, the one-story split-bedroom floor plan features stained concrete floors throughout, a wood-burning fireplace, and a gourmet kitchen with granite countertops and stainless steel appliances. The primary suite includes a large walk-in closet and spa-inspired bath with an oversized dual-head shower, and three additional bedrooms offer flexibility for guests, a home office, or whatever you need.
Outside, a natural berm at the back of the property serves as a private shooting range, an electric gated entrance adds security, and there's plenty of room for a pool, RV parking, or whatever you can dream up.
This home also offers a rare financing advantage: an assumable loan below 3% is available for qualified buyers, with a 90 to 120 day approval process — a significant benefit in today's rate environment.
This is country living without sacrificing convenience: space, freedom, energy independence, and modern comfort on a rare piece of acreage in Paradise. Schedule a private showing today. Professional Photos coming next week....
Contact an agent
Home facts
- Year built:2017
- Subdivision & Development:Isbell Ranch Estates
- Listing ID #:21144582
- Added:436 day(s) ago
- Updated:October 30, 2026 at 01:34 PM
Rooms and interior
- Bedrooms:4
- Total bathrooms:3
- Full bathrooms:2
- Half bathrooms:1
- Flooring:Ceramic Tile, Concrete, Painted Stained
- Kitchen Description:Dishwasher, Double Oven, Electric Cooktop
- Living area:2,742 sq. ft.
Heating and cooling
- Cooling:Ceiling Fans, Central Air, Electric
- Heating:Central, Fireplaces
- Central air:Yes
Structure and exterior
- Roof:Composition
- Year built:2017
- Building area:2,742 sq. ft.
- Lot area:2.98 Acres
- Lot Features:Acreage
- Architectural Style:Traditional
- Construction Materials:Brick, Stone
- Foundation Description:Slab
- Levels:1 Story
Schools
- High school:Springtown
- Middle school:Springtown
- Elementary school:Springtown
Utilities
- Water:Well
Finances and disclosures
- Price:$590,000
- Price per sq. ft.:$215.17
- Tax amount:$7,212
Features and amenities
- Appliances:Dishwasher, Double Oven, Electric Cooktop
- Amenities:Fire Alarm, Generator, Security Gate, Security System Owned, Window Coverings
Parking
- Garage:Yes
- Garage spaces:2
 Information provided, in part, by North Texas Real Estate Information Systems, Inc. Last Updated October 30, 2026 Listings with the NTREIS logo are listed by brokerages other than CENTURY 21 Judge Fite Company. GDAR Member Broker: Ashley Conlon
New listings near 1081 County Road 3591
- New
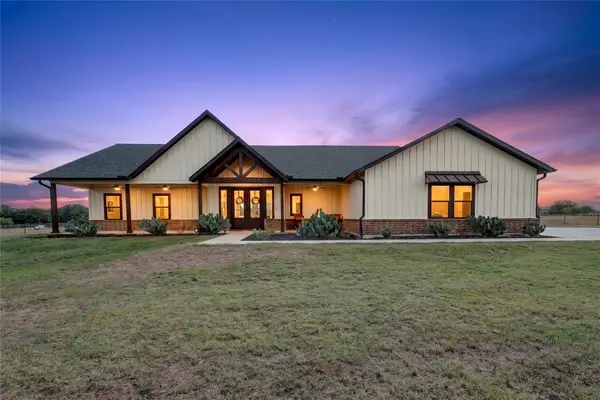 $750,000Active3 beds 3 baths2,788 sq. ft.
145 Serenity Road, Paradise, TX 76073
MLS# 21392442Listed by: COMPASS RE TEXAS, LLC - New
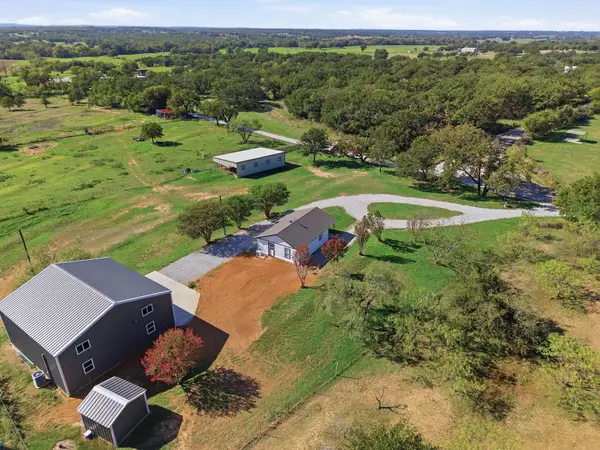 $549,000Active2 beds 1 baths738 sq. ft.
825 County Road 3655, Paradise, TX 76073
MLS# 21416982Listed by: COMPASS RE TEXAS, LLC - New
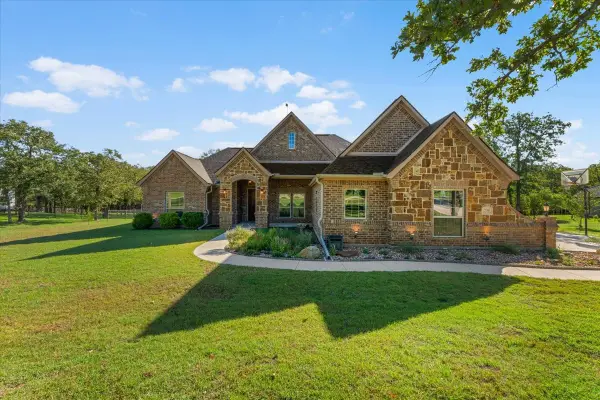
 $499,000Active3 beds 2 baths2,312 sq. ft.
730 County Road 3355, Paradise, TX 76073
MLS# 21400152Listed by: CENTURY 21 JUDGE FITE CO. - New
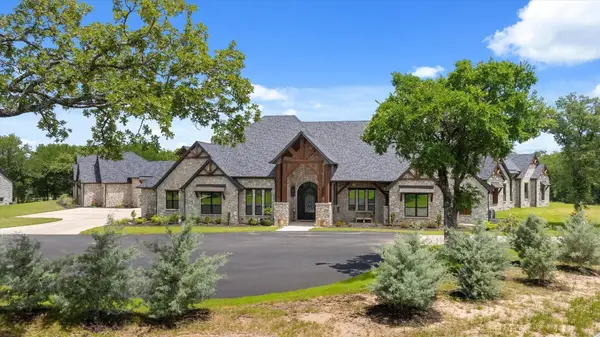 $5,300,000Active5 beds 6 baths6,843 sq. ft.
4101 W Highway 114, Paradise, TX 76073
MLS# 21415233Listed by: KELLER WILLIAMS BRAZOS WEST 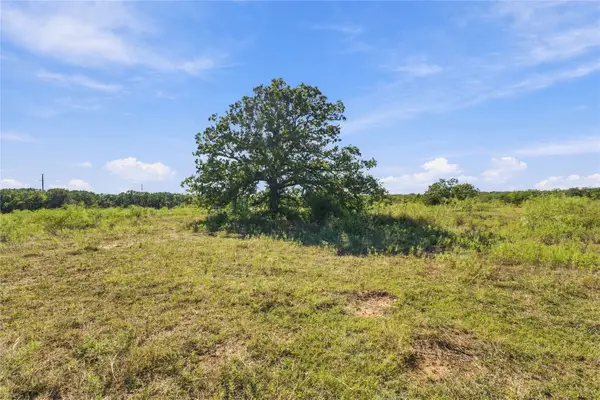 $295,000Active10.01 Acres
Tract 8 County Road 3671, Paradise, TX 76073
MLS# 21413325Listed by: POST OAK REALTY WEST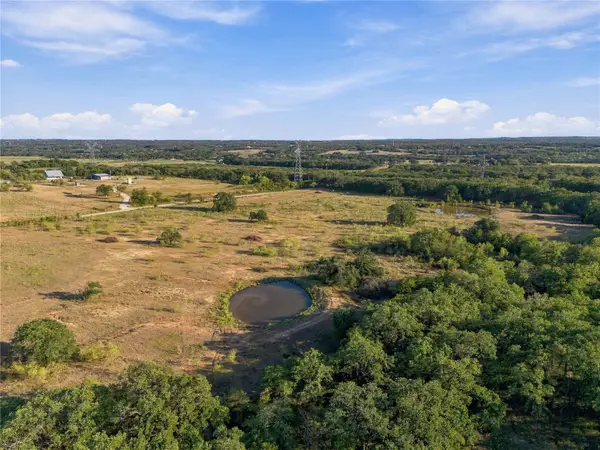 $290,000Active10.01 Acres
Tract 7 County Road 3671, Paradise, TX 76073
MLS# 21413267Listed by: POST OAK REALTY WEST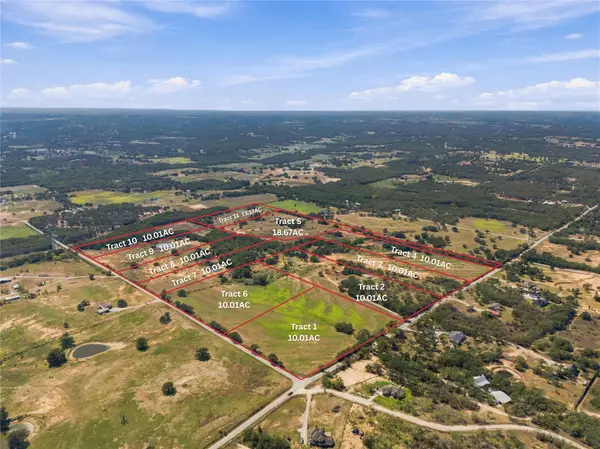 $290,000Active10.01 Acres
Tract 6 County Road 3671, Paradise, TX 76073
MLS# 21413036Listed by: POST OAK REALTY WEST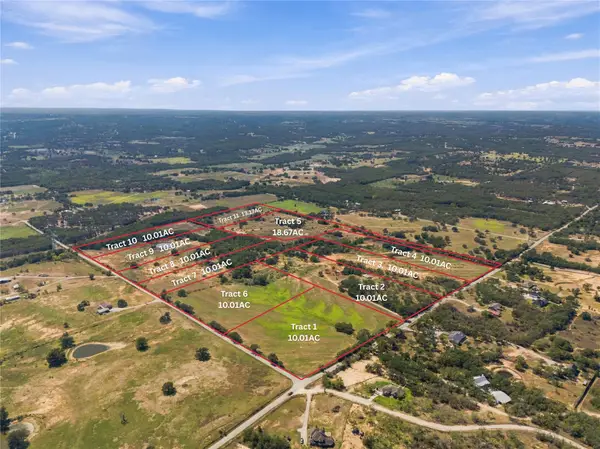 $295,000Active10.01 Acres
Tract 1 County Road 3673, Paradise, TX 76073
MLS# 21405088Listed by: POST OAK REALTY WEST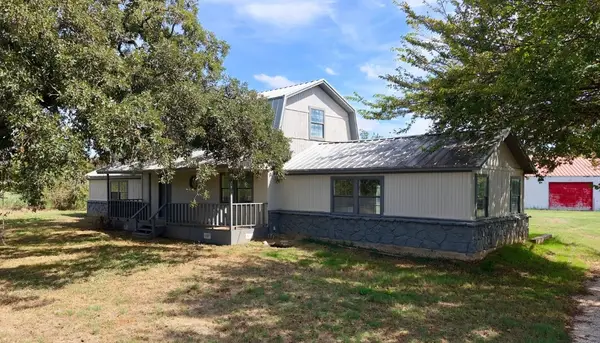 $599,000Active3 beds 3 baths2,125 sq. ft.
443 County Road 3799, Paradise, TX 76073
MLS# 21405556Listed by: THE VON SUES GROUP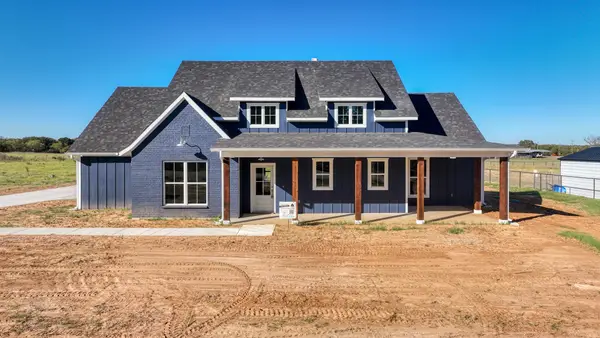 $425,000Active3 beds 2 baths1,499 sq. ft.
Andover TBD County Road 3791, Paradise, TX 76073
MLS# 21399265Listed by: ZEAL, REALTORS


Protect your home and budget from life's surprises with an Assurant Home Warranty, backed by a partner that supports you through every step of homeownership. Explore Plans.
©2026 Century 21 Real Estate LLC. All rights reserved. CENTURY 21®, the CENTURY 21 Logo and C21® are service marks owned by Century 21 Real Estate LLC. Century 21 Real Estate LLC fully supports the principles of the Fair Housing Act and the Equal Opportunity Act. Each office is independently owned and operated. Listing information is deemed reliable but not guaranteed accurate.