445 Laurel Lane, Paris, TX 75460
Local realty services provided by:CENTURY 21 Gold Coat Realtors
445 Laurel Lane,Paris, TX 75460
$259,900
- 4 Beds
- 3 Baths
- 2,940 sq. ft.
- Single family
- Active
Listed by:
 John Brazile(903) 785 - 6427CENTURY 21 Executive Realty
Office: century 21 executive realty
MLS#:21283138
Source:GDAR
Price summary
- Price:$259,900
- Price per sq. ft.:$88.4
About this home
In Beautiful Johnsons Woods sits this 4 bedroom 3 bath brick home that features formal living and dining combo and large family room with vaulted ceilings and fireplace with gas logs. This home also features 2 primary bedrooms and bathrooms, Jack and Jill bathroom between the other bedrooms. kitchen has built in appliances and side by side refrigerator that remains. This home is just waiting for you to make it your own. Central Air and Radiant Ceiling Heat in each room. Rear side entry garage with work bench area for that handy person. Make appointment today to see this gem in the heart of Johnsons Woods area. BUYER AGENT FRIENDLY.
Contact an agent
Home facts
- Listing ID #:21283138
- Added:1 day(s) ago
- Updated:May 29, 2026 at 11:43 AM
Rooms and interior
- Bedrooms:4
- Total bathrooms:3
- Full bathrooms:3
- Flooring:Carpet, Ceramic Tile, Combination, Laminate
- Kitchen Description:Dishwasher, Disposal, Double Oven, Electric Cooktop, Electric Oven, Refrigerator
- Living area:2,940 sq. ft.
Heating and cooling
- Cooling:Ceiling Fans, Central Air, Electric, Gas
- Heating:Electric
- Central air:Yes
Structure and exterior
- Roof:Composition
- Building area:2,940 sq. ft.
- Lot area:0.26 Acres
- Construction Materials:Brick
- Foundation Description:Slab
- Levels:1 Story
Schools
- High school:Paris
- Middle school:Crockett,Travis
- Elementary school:Aiken
Finances and disclosures
- Price:$259,900
- Price per sq. ft.:$88.4
Features and amenities
- Appliances:Dishwasher, Disposal, Double Oven, Electric Cooktop, Electric Oven, Electric Water Heater, Gas Water Heater, Refrigerator
Parking
- Garage:Yes
- Garage spaces:2
Information provided, in part, by North Texas Real Estate Information Systems, Inc. Last Updated May 29, 2026 Listings with the NTREIS logo are listed by brokerages other than CENTURY 21 Gold Coat Realtors. GDAR Member Broker: Katherine HeinNew listings near 445 Laurel Lane
- New
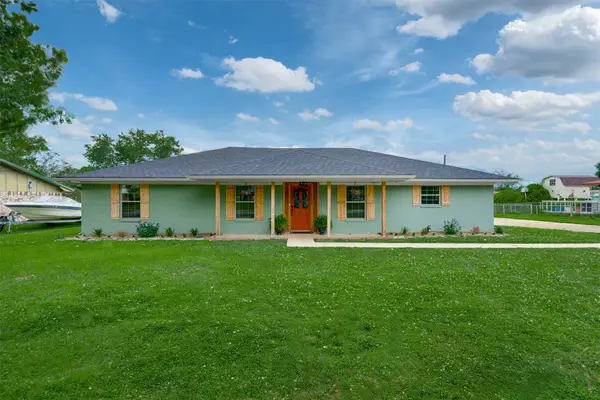 $235,000Active3 beds 2 baths1,674 sq. ft.
2770 40th Street Se, Paris, TX 75462
MLS# 21284673Listed by: KELLER WILLIAMS LEGACY - New
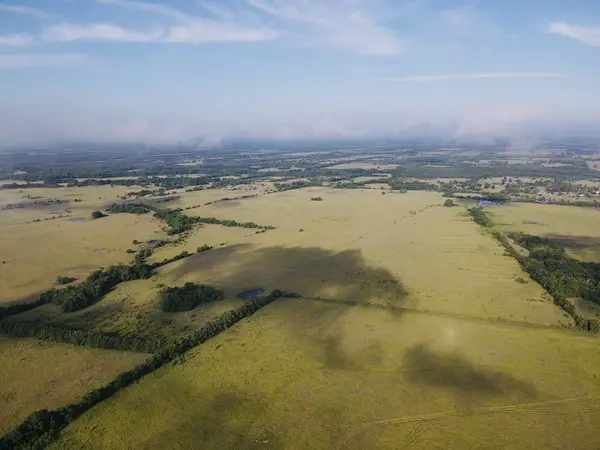 $1,320,000Active164.6 Acres
000 Fm 905, Paris, TX 75462
MLS# 21284132Listed by: GLASS LAND AND HOME LLC - New
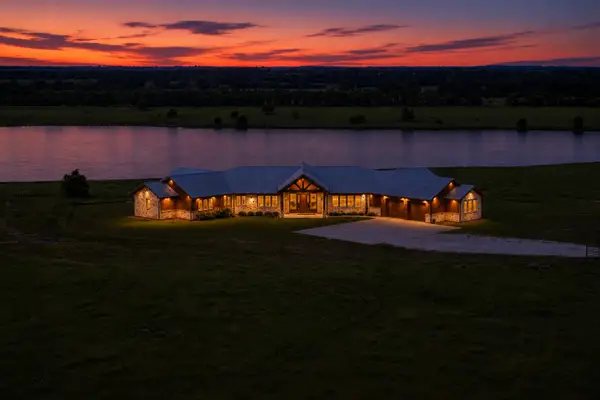 $2,900,000Active4 beds 6 baths4,399 sq. ft.
TBD Highway 24, Paris, TX 75462
MLS# 21281617Listed by: CENTURY 21 HARVEY PROPERTIES-P - New
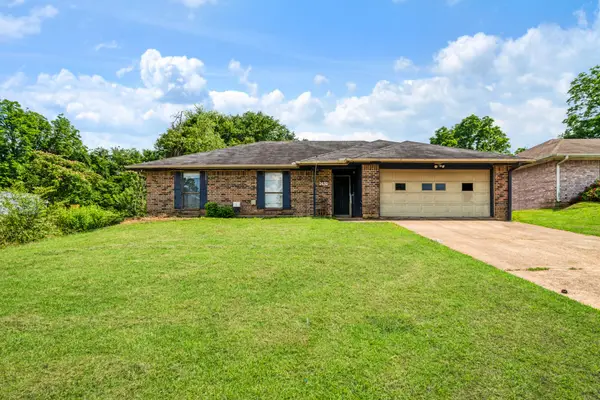 $179,900Active3 beds 2 baths1,392 sq. ft.
2630 Kessler Drive, Paris, TX 75460
MLS# 21282438Listed by: HYGGE HOMES AND LAND - New
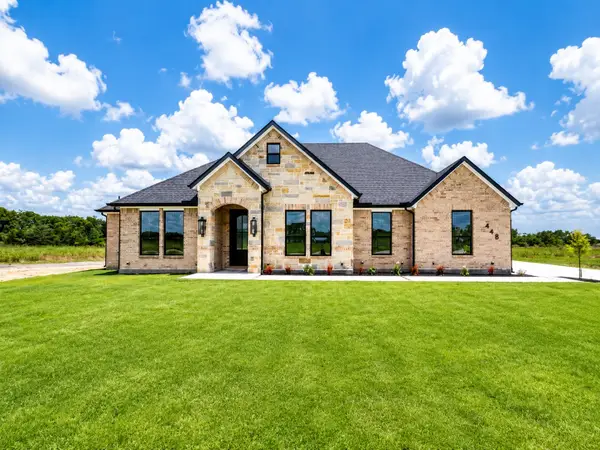 $379,900Active4 beds 2 baths1,884 sq. ft.
448 Auds Creek Circle, Paris, TX 75460
MLS# 21282142Listed by: DWELL DALLAS REALTORS, LLC - New
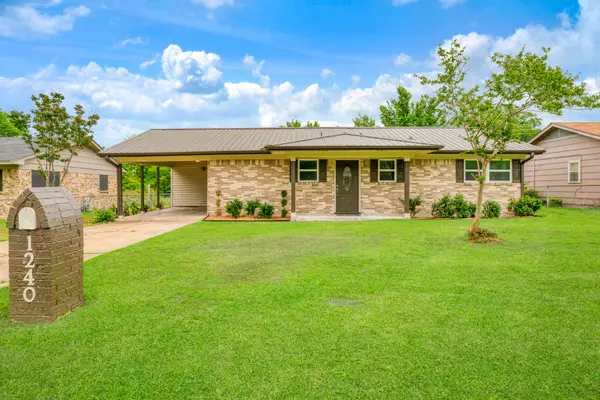
 $199,900Active4 beds 2 baths1,624 sq. ft.
1240 NE 17th Street, Paris, TX 75460
MLS# 21281233Listed by: CENTURY 21 EXECUTIVE REALTY - New
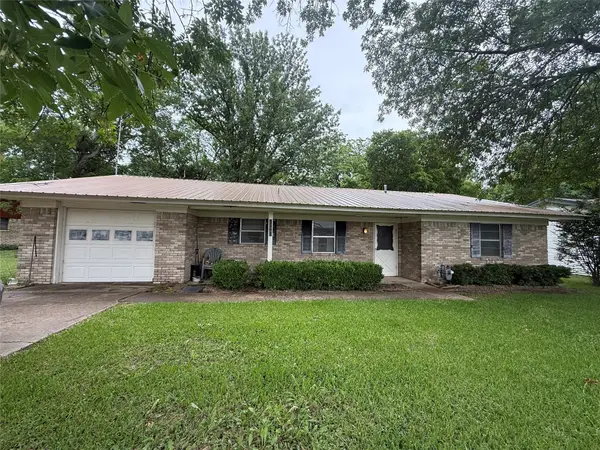 $99,900Active2 beds 1 baths1,224 sq. ft.
25362 Fm-137, Paris, TX 75460
MLS# 21278708Listed by: HYGGE HOMES AND LAND - New
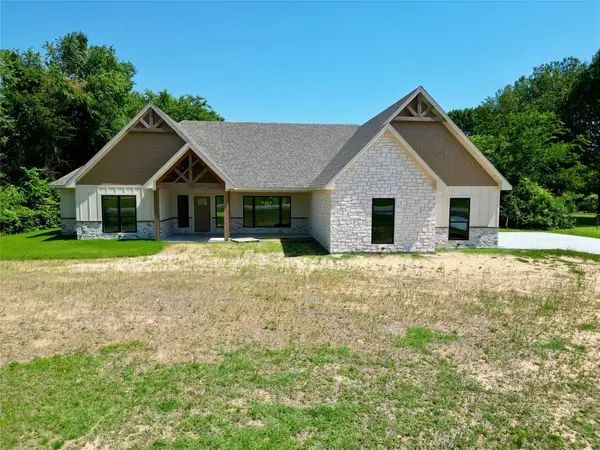 $630,000Active4 beds 4 baths2,480 sq. ft.
5040 Farm Road 195, Paris, TX 75462
MLS# 21274379Listed by: CENTURY 21 EXECUTIVE REALTY - New
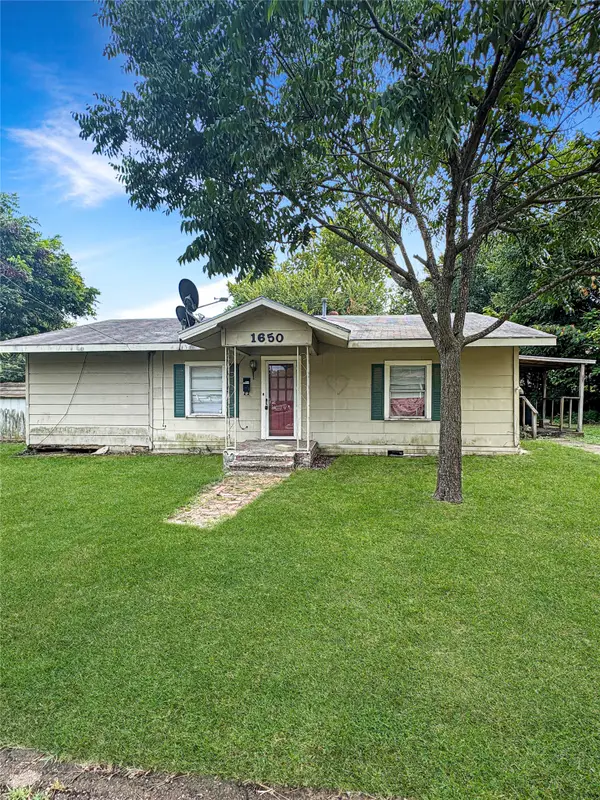 $85,000Active3 beds 1 baths1,120 sq. ft.
1650 E Polk Street, Paris, TX 75460
MLS# 21280623Listed by: PINNACLE REALTY ADVISORS


Protect your home and budget from life's surprises with an Assurant Home Warranty, backed by a partner that supports you through every step of homeownership. Explore Plans.
©2026 Century 21 Real Estate LLC. All rights reserved. CENTURY 21®, the CENTURY 21 Logo and C21® are service marks owned by Century 21 Real Estate LLC. Century 21 Real Estate LLC fully supports the principles of the Fair Housing Act and the Equal Opportunity Act. Each office is independently owned and operated. Listing information is deemed reliable but not guaranteed accurate.