
5204 Westfield Drive, Parker, TX 75002
Local realty services provided by:CENTURY 21 Middleton
Listed by: melissa williamson
Office: keller williams realty allen
MLS#:21378049
Source:GDAR
Price summary
- Price:$2,050,000
- Price per sq. ft.:$307.81
- Monthly HOA dues:$112.5
About this home
Experience refined luxury and exceptional living in this stunning Shaddock-built estate in sought-after Kings Crossing. Featuring 6 bedrooms, 6 full bathrooms, 3 half bathrooms, and generously oversized rooms throughout, this exceptional home is designed for both grand entertaining and comfortable everyday living. At the heart of the home, the gourmet kitchen features a 6-burner gas cooktop, double ovens, two dishwashers, a dedicated coffee station, and a large walk-in pantry with beautiful quartzite countertops. The luxurious primary suite offers large windows, abundant natural light, his-and-her closets, and a spa-like bath with dual vanities, a large soaking tub, and an oversized shower with multiple spray heads. The primary suite also connects directly to the laundry room for added convenience.
Beautiful hand-scraped hardwood floors flow throughout the main living areas, with no carpet downstairs for easy, low-maintenance living. An elegant formal dining room and spacious gathering areas provide plenty of room to entertain. The large downstairs game room features a stylish bar overlooking the pool, while the upstairs flex room offers endless possibilities as a media room, game room, or playroom. Two private offices provide dedicated workspaces.
Step outside to your own private retreat with a beautiful pool and spa, spacious yard, covered patio, and outdoor kitchen—perfect for summer gatherings, weekend barbecues, or relaxing by the pool. Recent updates and enhancements include a new roof and gutters, whole-house generator, Flow-Tech anti-scale system, Culligan water filtration and water softener systems, new flooring, remodeled bathrooms, and epoxy flooring in the 4-car garage. Furniture is also available for purchase for a truly turnkey opportunity. Enjoy the exceptional lifestyle of Kings Crossing and award-winning Allen ISD....
Contact an agent
Home facts
- Year built:2016
- Subdivision & Development:Kings Crossing Ph 2
- Listing ID #:21378049
- Added:3 day(s) ago
- Updated:September 14, 2026 at 11:56 AM
Rooms and interior
- Bedrooms:6
- Total bathrooms:9
- Full bathrooms:6
- Half bathrooms:3
- Flooring:Carpet, Tile, Wood
- Kitchen Description:Built In Gas Range, Dishwasher, Disposal, Double Oven, Gas Cooktop, Microwave, Refrigerator, Water Softener
- Living area:6,660 sq. ft.
Heating and cooling
- Cooling:Central Air
- Heating:Central, Natural Gas
- Central air:Yes
Structure and exterior
- Roof:Composition
- Year built:2016
- Building area:6,660 sq. ft.
- Lot area:1 Acres
- Lot Features:Acreage
- Architectural Style:Traditional
- Construction Materials:Brick
- Foundation Description:Slab
- Levels:2 Story
Schools
- High school:Allen
- Middle school:Ford,Lowery Freshman Center
- Elementary school:Chandler
Finances and disclosures
- Price:$2,050,000
- Price per sq. ft.:$307.81
- Tax amount:$26,861
Features and amenities
- Appliances:Built In Gas Range, Dishwasher, Disposal, Double Oven, Gas Cooktop, Gas Water Heater, Microwave, Plumbed For Gas, Refrigerator, Some Gas Appliances, Tankless Water Heater, Water Softener
- Amenities:Carbon Monoxide Detectors, Fire Sprinkler System, Generator, Irrigation Equipment, Security System, Smoke Detectors, Window Coverings
Parking
- Garage:Yes
- Garage spaces:4
 Information provided, in part, by North Texas Real Estate Information Systems, Inc. Last Updated September 14, 2026 Listings with the NTREIS logo are listed by brokerages other than CENTURY 21 Middleton.
New listings near 5204 Westfield Drive
- New
 $3,250,000Active7 beds 8 baths7,697 sq. ft.
4910 Cheshire Lane, Parker, TX 75002
MLS# 21385517Listed by: TNG REALTY - New
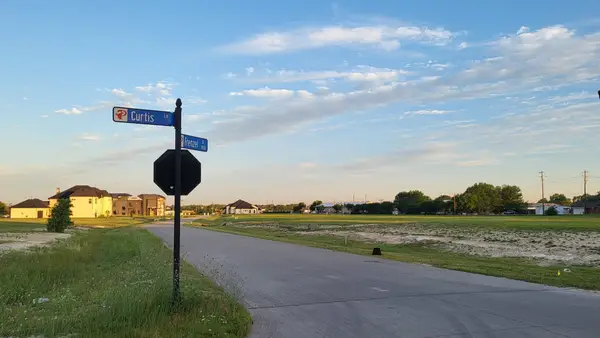 $460,000Active0.99 Acres
5909 Frenzel Drive, Parker, TX 75002
MLS# 21385469Listed by: CITIWIDE ALLIANCE REALTY - New
 $1,300,000Active4 beds 4 baths3,743 sq. ft.
4405 Devon Drive, Parker, TX 75002
MLS# 21378807Listed by: ELITE4REALTY, LLC - New
 $1,399,000Active5 beds 7 baths5,232 sq. ft.
7706 Nocona Drive, Parker, TX 75098
MLS# 21378118Listed by: 1 PERCENT LISTS APEX - New
 $1,449,327Active4 beds 5 baths3,890 sq. ft.
5804 Mayfair Lane, Parker, TX 75002
MLS# 21377565Listed by: JAMES FRANKLIN, BROKER  $599,000Active3 beds 2 baths2,296 sq. ft.
5609 Elisa Lane, Parker, TX 75002
MLS# 21372733Listed by: GLOBALNET , REALTORS $1,699,000Active6 beds 7 baths6,924 sq. ft.
5302 Berwick Lane, Parker, TX 75002
MLS# 21364937Listed by: KELLER WILLIAMS REALTY ALLEN $1,150,000Active6 beds 4 baths4,476 sq. ft.
5203 Englenook Drive, Parker, TX 75002
MLS# 21369840Listed by: EBBY HALLIDAY, REALTORS $1,590,000Active5 beds 6 baths4,995 sq. ft.
5303 Barrington Drive, Parker, TX 75002
MLS# 21366762Listed by: M KITTRELL PROPERTIES, INC


Protect your home and budget from life's surprises with an Assurant Home Warranty, backed by a partner that supports you through every step of homeownership. Explore Plans.
©2026 Century 21 Real Estate LLC. All rights reserved. CENTURY 21®, the CENTURY 21 Logo and C21® are service marks owned by Century 21 Real Estate LLC. Century 21 Real Estate LLC fully supports the principles of the Fair Housing Act and the Equal Opportunity Act. Each office is independently owned and operated. Listing information is deemed reliable but not guaranteed accurate.