
5501 Somerset Drive, Parker, TX 75002
Local realty services provided by:CENTURY 21 Judge Fite Company
Listed by: deya chamberlain, jennifer samples
Office: bradford elite real estate llc.
MLS#:21369650
Source:GDAR
Price summary
- Price:$1,525,000
- Price per sq. ft.:$316.46
- Monthly HOA dues:$112.5
About this home
Experience elevated single-story living on approximately 1.11 acres in Parker. This 4,819-square-foot estate offers room to relax, entertain, and enjoy life at your own pace. Host memorable movie nights in the dedicated theater, work comfortably from the private office, or transform the flexible bonus room into a guest space, game room, or personal retreat. The primary suite provides a spa-inspired escape with separate vanities and generous walk-in closets. Automatic patio screens create effortless indoor-outdoor living at the touch of a button, while a built-in central vacuum system adds everyday convenience. A three-car garage provides ample space for vehicles and storage. Expansive living areas, refined finishes, and a generous homesite come together to offer modern luxury and an exceptional lifestyle near Allen’s shopping, dining, and major roadways.
Contact an agent
Home facts
- Year built:2025
- Subdivision & Development:Whitestone Estates Ph 5
- Listing ID #:21369650
- Added:1 day(s) ago
- Updated:August 26, 2026 at 05:47 PM
Rooms and interior
- Bedrooms:5
- Total bathrooms:5
- Full bathrooms:4
- Half bathrooms:1
- Flooring:Carpet, Ceramic Tile
- Kitchen Description:Dishwasher, Disposal, Gas Range
- Living area:4,819 sq. ft.
Heating and cooling
- Cooling:Ceiling Fans, Central Air, Electric
- Heating:Central, Electric
- Central air:Yes
Structure and exterior
- Year built:2025
- Building area:4,819 sq. ft.
- Lot area:1.11 Acres
- Levels:1 Story
Schools
- High school:Williams,Plano East
- Middle school:Bowman
- Elementary school:Hickey
Finances and disclosures
- Price:$1,525,000
- Price per sq. ft.:$316.46
- Tax amount:$3,319
Features and amenities
- Appliances:Dishwasher, Disposal, Gas Range
- Amenities:Carbon Monoxide Detectors, Home Theater, Security System, Smoke Detectors, Window Coverings
Parking
- Garage:Yes
- Garage spaces:3
 Information provided, in part, by North Texas Real Estate Information Systems, Inc. Last Updated August 26, 2026 Listings with the NTREIS logo are listed by brokerages other than CENTURY 21 Judge Fite Company. GDAR Member Broker: Ashley Conlon
New listings near 5501 Somerset Drive
- New
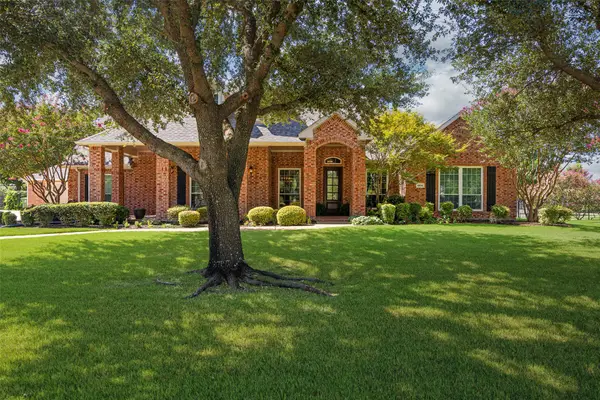 $1,295,000Active5 beds 5 baths4,937 sq. ft.
5604 Kensington Court, Parker, TX 75002
MLS# 21360233Listed by: BISHOP COUNTRY REALTY - Open Sat, 12 to 3pm
 $1,699,000Active4 beds 6 baths4,996 sq. ft.
5405 Middleton Drive, Parker, TX 75002
MLS# 21358695Listed by: AGENCY DALLAS PARK CITIES, LLC  $4,295,000Active6 beds 7 baths7,886 sq. ft.
4023 Anns Lane, Parker, TX 75002
MLS# 21357173Listed by: THE AGENCY FORT WORTH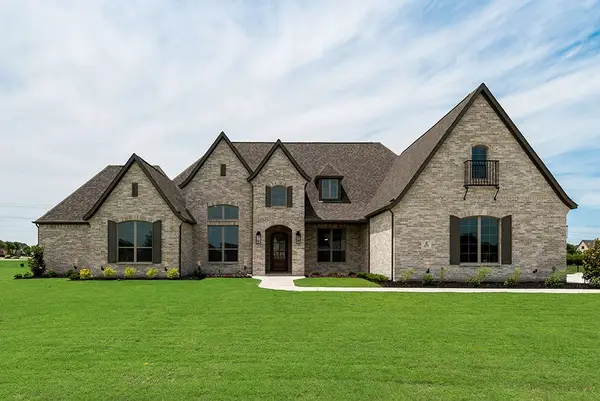 $1,299,000Active4 beds 5 baths4,101 sq. ft.
4701 Sudbury Circle, Parker, TX 75002
MLS# 21356313Listed by: HUNTER DEHN REALTY $1,100,000Active4 beds 5 baths5,403 sq. ft.
4306 Willow Ridge Drive, Parker, TX 75002
MLS# 21353256Listed by: WEICHERT REALTORS/PROPERTY PARTNERS $1,349,900Active5 beds 5 baths4,310 sq. ft.
5409 Cheyenne Drive, Parker, TX 75002
MLS# 21338357Listed by: WEICHERT, REALTORS - THE LEGACY GROUP- Open Thu, 10am to 6:30pm
 $1,803,610Active5 beds 6 baths5,195 sq. ft.
5098 Ivybridge Drive, Parker, TX 75002
MLS# 21346987Listed by: HOMESUSA.COM - Open Thu, 10am to 6:30pm
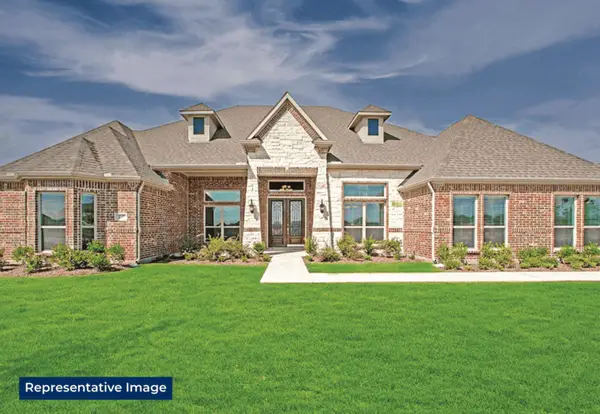 $1,643,362Active4 beds 4 baths4,830 sq. ft.
5012 Lynwood Drive, Parker, TX 75002
MLS# 21347118Listed by: HOMESUSA.COM - Open Thu, 10am to 6:30pm
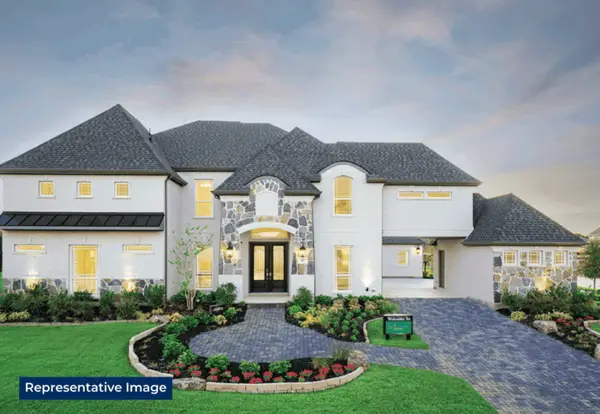 $1,495,950Active6 beds 5 baths4,652 sq. ft.
5101 Ivybridge Drive, Parker, TX 75002
MLS# 21347141Listed by: HOMESUSA.COM


Protect your home and budget from life's surprises with an Assurant Home Warranty, backed by a partner that supports you through every step of homeownership. Explore Plans.
©2026 Century 21 Real Estate LLC. All rights reserved. CENTURY 21®, the CENTURY 21 Logo and C21® are service marks owned by Century 21 Real Estate LLC. Century 21 Real Estate LLC fully supports the principles of the Fair Housing Act and the Equal Opportunity Act. Each office is independently owned and operated. Listing information is deemed reliable but not guaranteed accurate.