
1105 W Ellaine Avenue, Pasadena, TX 77506
Local realty services provided by:CENTURY 21 Republic
1105 W Ellaine Avenue,Pasadena, TX 77506
$259,000
- 3 Beds
- 2 Baths
- 1,327 sq. ft.
- Single family
- Active
Listed by: monica foster, gretchel smith
Office: exp realty, llc.888-519-7431
MLS#:50595152
Source:HARMLS
Price summary
- Price:$259,000
- Price per sq. ft.:$195.18
About this home
Welcome to this stunning, completely remodeled modern home where every detail has been thoughtfully redesigned. Featuring an open-concept floor plan, this home offers seamless flow between the living, dining, and kitchen areas, creating the perfect space for everyday living and entertaining. The spacious primary suite provides a private retreat with a beautifully updated en-suite bath. Elegant tile flooring extends throughout the entire home for a sleek, cohesive look. Step outside to an incredible covered patio, ideal for year-round outdoor gatherings. Enjoy peace of mind knowing everything is new, including the roof, siding, windows, plumbing, and much more. This is truly a move-in-ready home that combines modern style, quality craftsmanship, and exceptional comfort. Conveniently located just minutes from Downtown Houston, with easy access to major highways, shopping, dining, and entertainment, this move-in-ready home offers the perfect blend of style, comfort, and convenience.
Contact an agent
Home facts
- Year built:1949
- Subdivision & Development:Sunset Terrace Sec 01
- Listing ID #:50595152
- Updated:October 02, 2026 at 11:53 AM
Rooms and interior
- Bedrooms:3
- Total bathrooms:2
- Full bathrooms:2
- Rooms Total:3
- Flooring:Tile
- Kitchen Description:Dishwasher, Disposal, Electric Oven, Free Standing Range, Microwave, Quartz Counters
- Living area:1,327 sq. ft.
Heating and cooling
- Cooling:Central Air, Electric
- Heating:Central, Gas
- Central air:Yes
Structure and exterior
- Roof:Composition
- Year built:1949
- Building area:1,327 sq. ft.
- Lot area:0.17 Acres
- Lot Features:Subdivision
- Architectural Style:Ranch
- Construction Materials:Cement Siding
- Exterior Features:Fence, Fully Fenced, Patio
- Foundation Description:Block
- Levels:1 Story
Schools
- High school:PASADENA HIGH SCHOOL
- Middle school:DE ZAVALA MIDDLE SCHOOL
- Elementary school:RICHEY ELEMENTARY SCHOOL
Utilities
- Sewer:Public Sewer
Finances and disclosures
- Price:$259,000
- Price per sq. ft.:$195.18
- Tax amount:$3,185 (2025)
Features and amenities
- Appliances:Dishwasher, Disposal, Electric Oven, Free Standing Range, Microwave
- Amenities:Ceiling Fans, Programmable Thermostat
Parking
- Parking description:Driveway
New listings near 1105 W Ellaine Avenue
- New
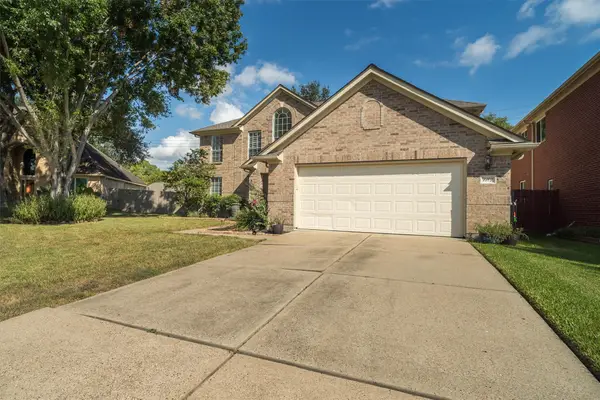 $437,000Active4 beds 4 baths3,360 sq. ft.
1107 Elmgrove Park Lane, Seabrook, TX 77586
MLS# 70581599Listed by: RE/MAX GO - New
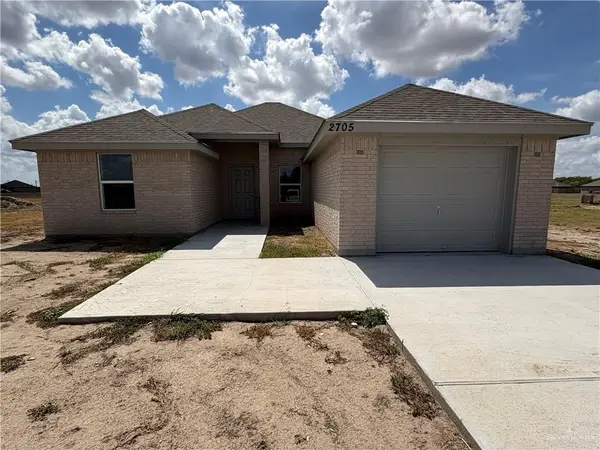 $219,000Active3 beds 2 baths1,280 sq. ft.
2705 Harvard Street, Weslaco, TX 78596
MLS# 474908Listed by: Hch Realty - New
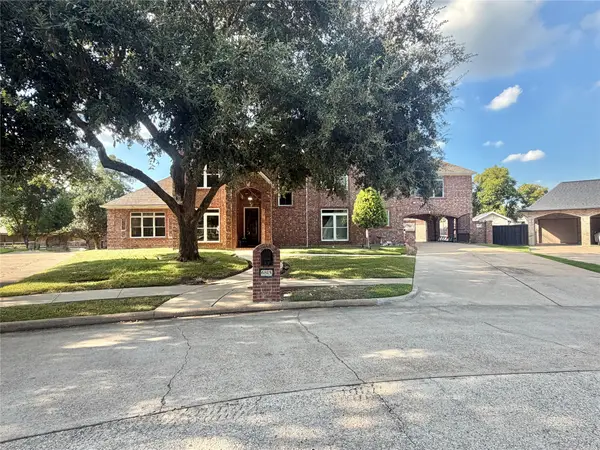 $699,000Active5 beds 5 baths6,752 sq. ft.
6815 Cedar Point Drive, Pasadena, TX 77505
MLS# 56457176Listed by: REALTY OF AMERICA, LLC - New
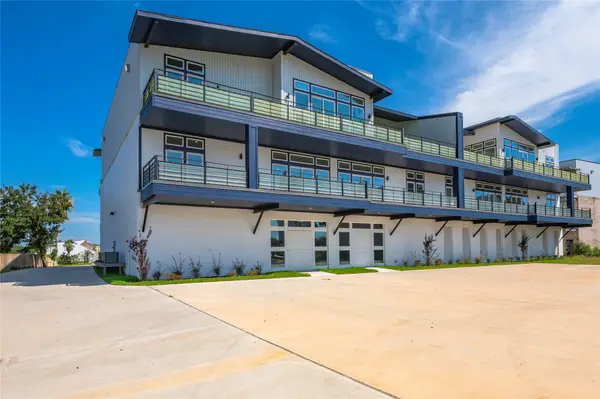 $649,900Active3 beds 3 baths2,100 sq. ft.
119 Kirby Road #5301, Taylor Lake Village, TX 77586
MLS# 33085832Listed by: KELLER WILLIAMS REALTY CLEAR LAKE / NASA - New
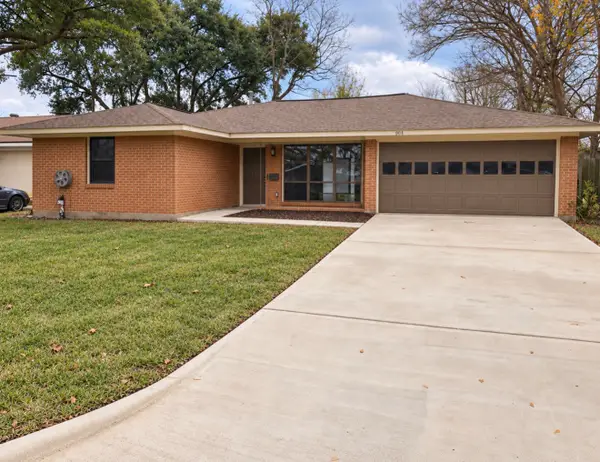 $244,900Active3 beds 2 baths1,483 sq. ft.
904 Sherwood Drive, Pasadena, TX 77502
MLS# 75957792Listed by: SUPREME REAL ESTATE, TX - New
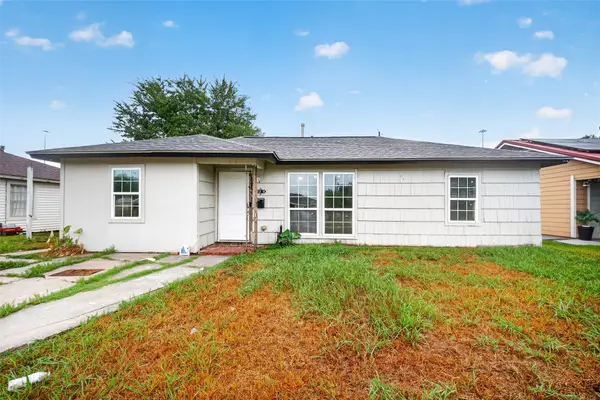 $227,000Active4 beds 2 baths1,252 sq. ft.
2329 Ingersol Avenue, Pasadena, TX 77506
MLS# 18214521Listed by: KELLER WILLIAMS MEMORIAL - New
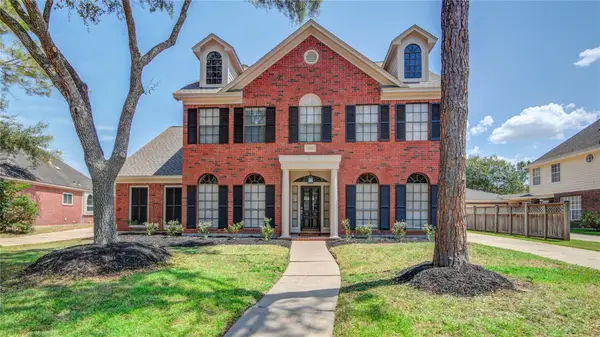 $499,900Active4 beds 4 baths3,218 sq. ft.
4006 Forest Birch Court, Houston, TX 77059
MLS# 5446993Listed by: NRE REALTY - New
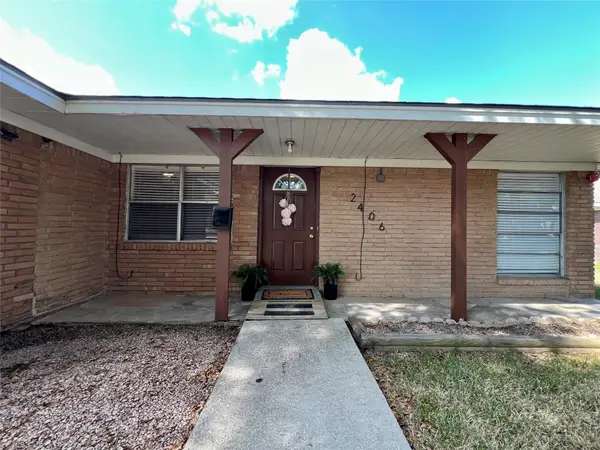 $220,000Active4 beds 2 baths2,099 sq. ft.
2406 San Jacinto Drive, Pasadena, TX 77502
MLS# 53607544Listed by: EXP REALTY LLC - New
 $315,000Active3 beds 2 baths1,618 sq. ft.
6102 Canada Drive, Pasadena, TX 77505
MLS# 68330551Listed by: ALL CITY REAL ESTATE - Open Sat, 12 to 2pmNew
 $375,000Active3 beds 2 baths2,167 sq. ft.
4210 Shanna Lane, Pasadena, TX 77504
MLS# 24009233Listed by: KELLER WILLIAMS HOUSTON CENTRAL


Protect your home and budget from life's surprises with an Assurant Home Warranty, backed by a partner that supports you through every step of homeownership. Explore Plans.
©2026 Century 21 Real Estate LLC. All rights reserved. CENTURY 21®, the CENTURY 21 Logo and C21® are service marks owned by Century 21 Real Estate LLC. Century 21 Real Estate LLC fully supports the principles of the Fair Housing Act and the Equal Opportunity Act. Each office is independently owned and operated. Listing information is deemed reliable but not guaranteed accurate.