
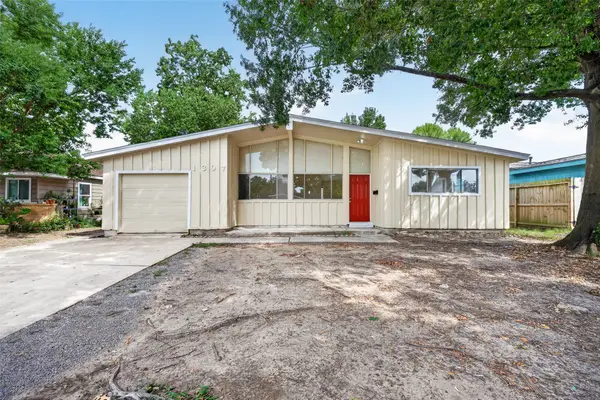
1804 Jane Drive, Pasadena, TX 77502
Local realty services provided by:CENTURY 21 Lucky Money Real Estate
1804 Jane Drive,Pasadena, TX 77502
$239,900
- 3 Beds
- 2 Baths
- 1,057 sq. ft.
- Single family
- Active
Listed by: rick guerrero
Office: arg real estate, llc.832-545-4126
MLS#:85793122
Source:HARMLS
Price summary
- Price:$239,900
- Price per sq. ft.:$226.96
About this home
The house is completely remodeled. All new sheetrock on walls and ceilings was replaced including insulation. New interior doors & fixtures, New Carpet, New vinyl plank flooring in the kitchen & bathrooms, New sinks & fixtures in bathrooms & Kitchen. New HVAC system including ducts & vents, gas furnace, New gas water heater, New garage door & garage door opener. New kitchen appliances, gas stove & oven, dishwasher & garbage disposal. All new wiring throughout house, all new pex plumbing. All new ceiling fans and light fixtures. All new windows and blinds.
Room measurements are approximate, please verify all measurement.
Contact an agent
Home facts
- Year built:1954
- Subdivision & Development:Stadium Estates 2
- Listing ID #:85793122
- Updated:September 15, 2026 at 11:58 AM
Rooms and interior
- Bedrooms:3
- Total bathrooms:2
- Full bathrooms:1
- Half bathrooms:1
- Rooms Total:7
- Flooring:Carpet, Vinyl
- Dining Description:Kitchen Dining Combo
- Bathrooms Description:Tub Shower
- Kitchen Description:Dishwasher, Disposal, Gas Oven, Gas Range, Kitchen Dining Combo
- Living area:1,057 sq. ft.
Heating and cooling
- Cooling:Central Air, Electric
- Heating:Central, Gas
- Central air:Yes
Structure and exterior
- Roof:Composition
- Year built:1954
- Building area:1,057 sq. ft.
- Lot area:0.2 Acres
- Lot Features:Subdivision
- Architectural Style:Traditional
- Construction Materials:Brick
- Exterior Features:Fence
- Foundation Description:Slab
- Levels:1 Story
Schools
- High school:SAM RAYBURN HIGH SCHOOL
- Middle school:SHAW MIDDLE SCHOOL
- Elementary school:MAE SMYTHE ELEMENTARY SCHOOL
Utilities
- Sewer:Public Sewer
Finances and disclosures
- Price:$239,900
- Price per sq. ft.:$226.96
- Tax amount:$3,697 (2025)
Features and amenities
- Appliances:Dishwasher, Disposal, Gas Oven, Gas Range
- Amenities:Ceiling Fans, Low Emissivity Windows, Smoke Detectors
Parking
- Parking description:Garage
- Garage:Yes
- Garage spaces:1
New listings near 1804 Jane Drive
- New
 $269,000Active4 beds 2 baths1,698 sq. ft.
2216 Peach Lane, Pasadena, TX 77502
MLS# 43511882Listed by: UNITED REAL ESTATE - INSIGHT - New
 $174,000Active3 beds 4 baths1,420 sq. ft.
4120 Donerail Drive, Pasadena, TX 77503
MLS# 62350292Listed by: MARTHA TURNER SOTHEBY'S INTERNATIONAL REALTY - New
 $299,900Active4 beds 2 baths1,904 sq. ft.
2907 Dewberry Lane, Pasadena, TX 77502
MLS# 57408140Listed by: REALTY OF AMERICA, LLC - New
 $165,000Active3 beds 2 baths1,141 sq. ft.
1307 Camden Road, Pasadena, TX 77502
MLS# 60753859Listed by: EXP REALTY LLC - New
 $259,990Active4 beds 2 baths1,395 sq. ft.
3017 Cedarcrest Drive, Pasadena, TX 77503
MLS# 49516404Listed by: NAN & COMPANY PROPERTIES - CORPORATE OFFICE (HEIGHTS) - New
 $455,000Active4 beds 3 baths2,762 sq. ft.
16319 Hazy Pines Court, Pasadena, TX 77059
MLS# 95062554Listed by: RE/MAX SPACE CENTER - New
 $219,000Active3 beds 2 baths1,260 sq. ft.
1509 Lawrence Avenue, Pasadena, TX 77506
MLS# 4065376Listed by: PARHAM REALTY - New
 $50,000Active3 beds 2 baths1,698 sq. ft.
1401 N Nell Street, Pasadena, TX 77506
MLS# 55650255Listed by: CENTRAL METRO REALTY - New
 $289,000Active3 beds 2 baths1,723 sq. ft.
2608 Grape Lane, Pasadena, TX 77502
MLS# 6083512Listed by: 5TH STREAM REALTY - New
 $430,000Active5 beds 4 baths3,390 sq. ft.
6223 Egypt Drive, Pasadena, TX 77505
MLS# 10258617Listed by: TEXAS UNITED REALTY


Protect your home and budget from life's surprises with an Assurant Home Warranty, backed by a partner that supports you through every step of homeownership. Explore Plans.
©2026 Century 21 Real Estate LLC. All rights reserved. CENTURY 21®, the CENTURY 21 Logo and C21® are service marks owned by Century 21 Real Estate LLC. Century 21 Real Estate LLC fully supports the principles of the Fair Housing Act and the Equal Opportunity Act. Each office is independently owned and operated. Listing information is deemed reliable but not guaranteed accurate.