
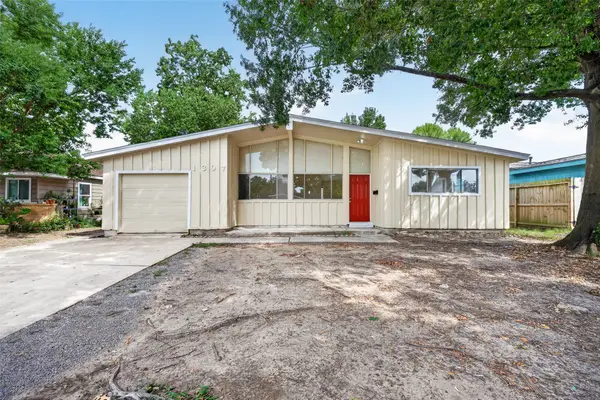
206 Tilden Drive, Pasadena, TX 77506
Local realty services provided by:CENTURY 21 Judge Fite Company
206 Tilden Drive,Pasadena, TX 77506
$210,000
- 3 Beds
- 2 Baths
- 1,772 sq. ft.
- Single family
- Pending
Listed by: ryan guerrant
Office: real broker, llc.855-450-0442
MLS#:46067050
Source:HARMLS
Price summary
- Price:$210,000
- Price per sq. ft.:$118.51
About this home
Welcome to 206 Tilden Drive, a home that reflects years of pride of ownership and thoughtful care. The flexible floor plan features a formal living and dining area, a spacious kitchen with room for a breakfast table, and an oversized den that can serve as a second living area, game room, or multiuse space. The generously sized primary bedroom includes a private bath and walk-in closet.
Situated on a large residential lot with no immediate back neighbors, the property also offers a fenced backyard, covered patio, attached garage, and extensive covered parking with space for multiple vehicles. Recent improvements include a replaced electrical panel, a 240-volt EV outlet added in the garage, and replacement of the main drain line and secondary-bath drainage within the past year. Additional features include granite countertops, tile flooring, a gas range, central gas heating, central electric air conditioning, and convenient access to SH 225.
Contact an agent
Home facts
- Year built:1951
- Subdivision & Development:Red Bluff Terrace
- Listing ID #:46067050
- Updated:September 15, 2026 at 07:48 AM
Rooms and interior
- Bedrooms:3
- Total bathrooms:2
- Full bathrooms:2
- Rooms Total:8
- Flooring:Tile
- Bathrooms Description:Jetted Tub, Tub Shower
- Kitchen Description:Dishwasher, Disposal, Gas Oven, Gas Range, Granite Counters, Microwave, Oven
- Living area:1,772 sq. ft.
Heating and cooling
- Cooling:Central Air, Electric
- Heating:Central, Gas
- Central air:Yes
Structure and exterior
- Roof:Composition
- Year built:1951
- Building area:1,772 sq. ft.
- Lot area:0.23 Acres
- Lot Features:Subdivision
- Architectural Style:Traditional
- Construction Materials:Vinyl Siding
- Exterior Features:Fence
- Foundation Description:Slab
- Levels:1 Story
Schools
- High school:PASADENA HIGH SCHOOL
- Middle school:KELLER MIDDLE SCHOOL (PASADENA)
- Elementary school:RED BLUFF ELEMENTARY SCHOOL
Utilities
- Sewer:Public Sewer
Finances and disclosures
- Price:$210,000
- Price per sq. ft.:$118.51
- Tax amount:$4,407 (2025)
Features and amenities
- Appliances:Dishwasher, Disposal, Gas Oven, Gas Range, Microwave, Oven
- Amenities:Ceiling Fans, Storm Windows
Parking
- Parking description:Attached Carport, Detached Carport, Garage
- Garage:Yes
- Garage spaces:1
- Carport spaces:3
New listings near 206 Tilden Drive
- New
 $269,000Active4 beds 2 baths1,698 sq. ft.
2216 Peach Lane, Pasadena, TX 77502
MLS# 43511882Listed by: UNITED REAL ESTATE - INSIGHT - New
 $174,000Active3 beds 4 baths1,420 sq. ft.
4120 Donerail Drive, Pasadena, TX 77503
MLS# 62350292Listed by: MARTHA TURNER SOTHEBY'S INTERNATIONAL REALTY - New
 $299,900Active4 beds 2 baths1,904 sq. ft.
2907 Dewberry Lane, Pasadena, TX 77502
MLS# 57408140Listed by: REALTY OF AMERICA, LLC - New
 $165,000Active3 beds 2 baths1,141 sq. ft.
1307 Camden Road, Pasadena, TX 77502
MLS# 60753859Listed by: EXP REALTY LLC - New
 $259,990Active4 beds 2 baths1,395 sq. ft.
3017 Cedarcrest Drive, Pasadena, TX 77503
MLS# 49516404Listed by: NAN & COMPANY PROPERTIES - CORPORATE OFFICE (HEIGHTS) - New
 $455,000Active4 beds 3 baths2,762 sq. ft.
16319 Hazy Pines Court, Pasadena, TX 77059
MLS# 95062554Listed by: RE/MAX SPACE CENTER - New
 $219,000Active3 beds 2 baths1,260 sq. ft.
1509 Lawrence Avenue, Pasadena, TX 77506
MLS# 4065376Listed by: PARHAM REALTY - New
 $50,000Active3 beds 2 baths1,698 sq. ft.
1401 N Nell Street, Pasadena, TX 77506
MLS# 55650255Listed by: CENTRAL METRO REALTY - New
 $289,000Active3 beds 2 baths1,723 sq. ft.
2608 Grape Lane, Pasadena, TX 77502
MLS# 6083512Listed by: 5TH STREAM REALTY - New
 $430,000Active5 beds 4 baths3,390 sq. ft.
6223 Egypt Drive, Pasadena, TX 77505
MLS# 10258617Listed by: TEXAS UNITED REALTY


Protect your home and budget from life's surprises with an Assurant Home Warranty, backed by a partner that supports you through every step of homeownership. Explore Plans.
©2026 Century 21 Real Estate LLC. All rights reserved. CENTURY 21®, the CENTURY 21 Logo and C21® are service marks owned by Century 21 Real Estate LLC. Century 21 Real Estate LLC fully supports the principles of the Fair Housing Act and the Equal Opportunity Act. Each office is independently owned and operated. Listing information is deemed reliable but not guaranteed accurate.