
4010 Ecuador Drive, Pasadena, TX 77504
Local realty services provided by:CENTURY 21 Lucky Money Real Estate
4010 Ecuador Drive,Pasadena, TX 77504
- 5 Beds
- 4 Baths
- - sq. ft.
- Single family
- Sold
Listed by: gwen cannon
Office: keller williams preferred281-670-1800
MLS#:42714951
Source:HARMLS
Sorry, we are unable to map this address
Price summary
- Price:
- Monthly HOA dues:$4.17
About this home
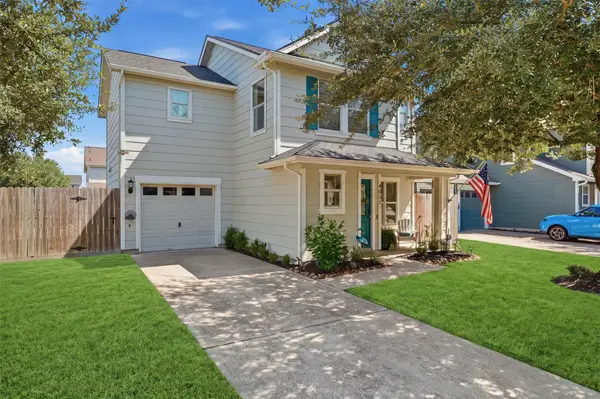
Welcome to the spectacular and highly sought-after Vista Villas, this beauty comes with a backyard oasis with shimmering heated pool with a diving board, gazebo and pergola. Offering 5 bedrooms, 3.5 bath, wet bar, with both formal living and formal dining areas. This is a great home for entertaining. All of the bedrooms and living area are great sizes. Nestled on a peaceful street. The pool area is perfect and allows for great indoor/outdoor living The pool and outdoor area was refinished in 2020. The home also features a 3-car garage. The roof is 6 months old. This home is 3464 sq ft and is located on a 12k lot and has an extra large driveway. The custom formal table that sits 10 people comes with the home. Convenient location with easy access to the Beltway, shopping and restaurants.
Contact an agent
Home facts
- Year built:1969
- Subdivision & Development:Vista Villas Sec 02
- Listing ID #:42714951
- Updated:September 18, 2026 at 05:24 AM
Rooms and interior
- Bedrooms:5
- Total bathrooms:4
- Full bathrooms:3
- Half bathrooms:1
- Rooms Total:11
- Flooring:Carpet, Laminate, Tile
- Kitchen Description:Dishwasher, Disposal, Double Oven, Gas Oven, Granite Counters, Kitchen Island, Microwave
Heating and cooling
- Cooling:Central Air, Electric
- Heating:Central, Gas
- Central air:Yes
Structure and exterior
- Roof:Composition
- Year built:1969
- Lot Features:Subdivision
- Architectural Style:Traditional
- Construction Materials:Brick, Wood Siding
- Exterior Features:Fence, Patio
- Foundation Description:Slab
- Levels:2 Stories
Schools
- High school:MEMORIAL HIGH SCHOOL (PASADENA)
- Middle school:KENDRICK MIDDLE SCHOOL
- Elementary school:JENSEN ELEMENTARY SCHOOL
Utilities
- Sewer:Public Sewer
Finances and disclosures
- Price:
- Tax amount:$7,666 (2025)
Features and amenities
- Appliances:Dishwasher, Disposal, Double Oven, Gas Oven, Microwave
- Amenities:Ceiling Fans, Smoke Detectors
- Pool features:Gunite, Heated
Parking
- Parking description:Garage, Garage Door Opener
- Garage:Yes
- Garage spaces:3
New listings near 4010 Ecuador Drive
- New
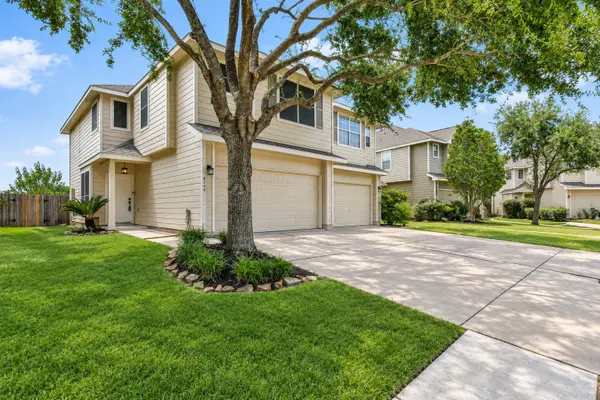 $224,500Active3 beds 3 baths1,705 sq. ft.
6208 Stoney Creek Drive, Pasadena, TX 77503
MLS# 62218086Listed by: REAL BROKER, LLC - New
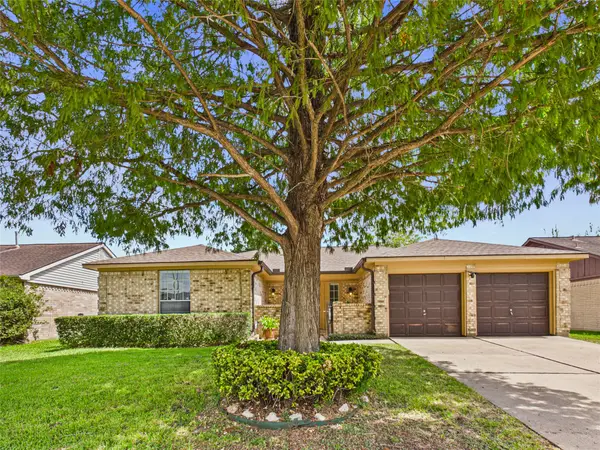 $255,000Active3 beds 2 baths1,655 sq. ft.
3919 Sandlehurst Drive, Pasadena, TX 77504
MLS# 2363510Listed by: ALLEGIANCE REALTY ASSOCIATES, LLC - New
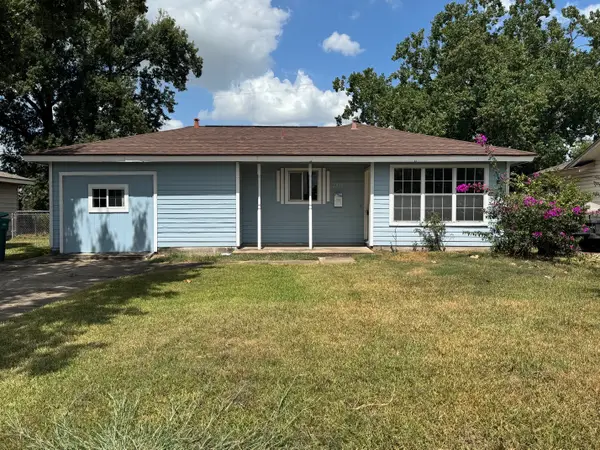 $110,000Active2 beds 1 baths1,317 sq. ft.
2819 Thomas Avenue, Pasadena, TX 77506
MLS# 58726027Listed by: REAL BROKER, LLC - New
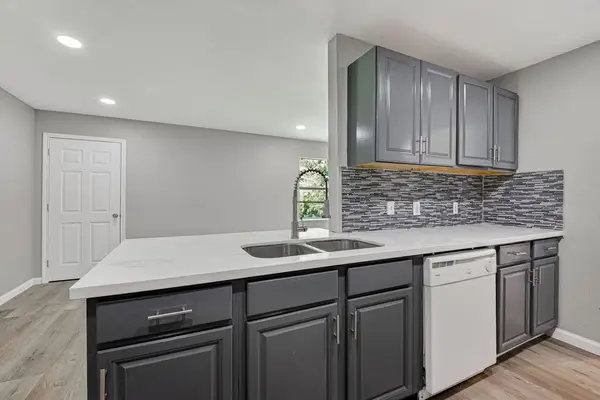 $240,000Active3 beds 2 baths1,611 sq. ft.
701 Oriole Lane, Pasadena, TX 77502
MLS# 20079510Listed by: NXTSQFT.COM - New
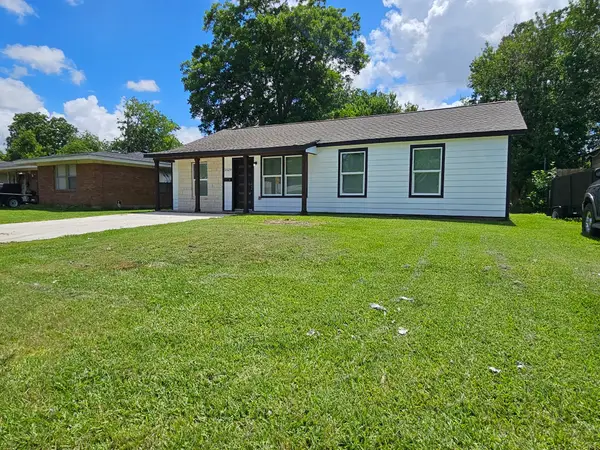 $234,990Active3 beds 2 baths1,232 sq. ft.
2129 Raspberry Lane, Pasadena, TX 77502
MLS# 52380326Listed by: EXP REALTY, LLC - New
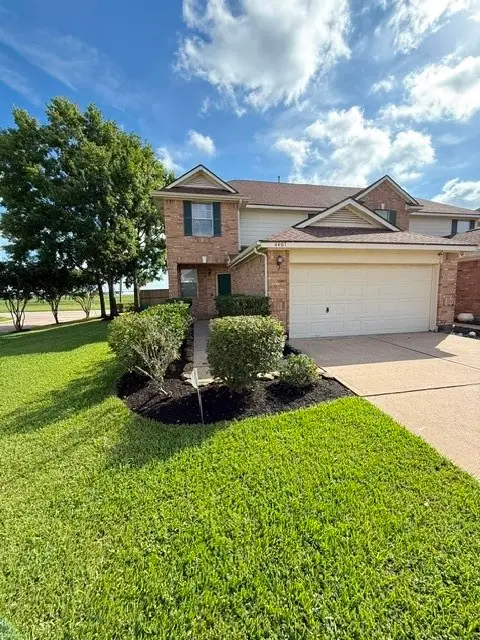 $275,000Active4 beds 3 baths2,318 sq. ft.
4407 Arbor Lane, Pasadena, TX 77505
MLS# 29765469Listed by: CENTURY PROPERTIES REAL ESTATE - Open Sun, 2 to 4pmNew
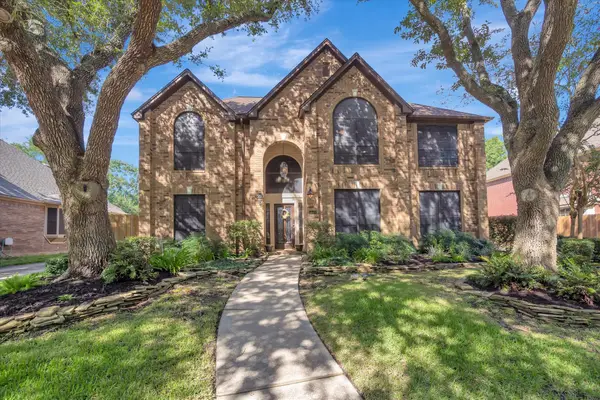 $430,000Active4 beds 3 baths2,679 sq. ft.
16531 Town Lake Court, Pasadena, TX 77059
MLS# 59662681Listed by: TB DWELLINGS - New
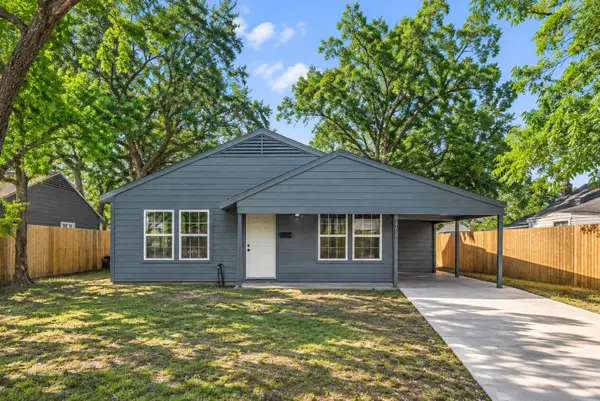 $165,000Active3 beds 1 baths957 sq. ft.
2108 Camille Street, Pasadena, TX 77506
MLS# 52993866Listed by: INDEPENDENCE REAL ESTATE, INC. - New
 $235,000Active4 beds 2 baths1,487 sq. ft.
1611 Patrick Street, Pasadena, TX 77506
MLS# 7400660Listed by: PRIME REALTY GROUP - New
 $235,000Active3 beds 3 baths1,452 sq. ft.
4031 Dogwood Hill Street, Pasadena, TX 77503
MLS# 75838123Listed by: KELLER WILLIAMS REALTY NORTHEAST


Protect your home and budget from life's surprises with an Assurant Home Warranty, backed by a partner that supports you through every step of homeownership. Explore Plans.
©2026 Century 21 Real Estate LLC. All rights reserved. CENTURY 21®, the CENTURY 21 Logo and C21® are service marks owned by Century 21 Real Estate LLC. Century 21 Real Estate LLC fully supports the principles of the Fair Housing Act and the Equal Opportunity Act. Each office is independently owned and operated. Listing information is deemed reliable but not guaranteed accurate.