
4223 Glen Avon Drive, Pasadena, TX 77505
Local realty services provided by:CENTURY 21 Lucky Money Real Estate
4223 Glen Avon Drive,Pasadena, TX 77505
$359,900
- 4 Beds
- 3 Baths
- 2,460 sq. ft.
- Single family
- Active
Listed by: melvin ruiz, heather walker
Office: levitate real estate832-775-6890
MLS#:62656342
Source:HARMLS
Price summary
- Price:$359,900
- Price per sq. ft.:$146.3
- Monthly HOA dues:$33.33
About this home
Beautifully remodeled and move-in ready! This home has been thoughtfully updated with a brand-new kitchen and a more modern, open layout that creates a bright and inviting living space. The kitchen features new cabinets, countertops, appliances, and updated fixtures, while new flooring and fresh finishes carry throughout the home.
The primary bedroom is conveniently located downstairs and features a beautifully updated bathroom with a spacious tiled shower. Step outside to a great backyard with attractive landscaping, a covered patio, and a deck with plenty of space to relax, entertain, or enjoy time outdoors.
With a modern open floor plan, quality updates throughout, great curb appeal, and an inviting backyard, this home is ready for its next owner. Schedule your showing today!
Contact an agent
Home facts
- Year built:1983
- Subdivision & Development:Village Grove Sec 01
- Listing ID #:62656342
- Updated:September 19, 2026 at 01:20 AM
Rooms and interior
- Bedrooms:4
- Total bathrooms:3
- Full bathrooms:2
- Half bathrooms:1
- Rooms Total:4
- Kitchen Description:Dishwasher, Disposal, Electric Cooktop, Ice Maker, Microwave
- Living area:2,460 sq. ft.
Heating and cooling
- Cooling:Central Air, Gas
- Heating:Central, Gas
- Central air:Yes
Structure and exterior
- Roof:Composition
- Year built:1983
- Building area:2,460 sq. ft.
- Lot area:0.17 Acres
- Lot Features:Subdivision
- Architectural Style:SplitLevel
- Foundation Description:Slab
- Levels:2 Stories
Schools
- High school:DEER PARK HIGH SCHOOL
- Middle school:FAIRMONT JUNIOR HIGH SCHOOL
- Elementary school:FAIRMONT ELEMENTARY SCHOOL
Utilities
- Sewer:Public Sewer
Finances and disclosures
- Price:$359,900
- Price per sq. ft.:$146.3
- Tax amount:$7,845 (2025)
Features and amenities
- Appliances:Dishwasher, Disposal, Electric Cooktop, Ice Maker, Microwave
Parking
- Parking description:Garage
- Garage:Yes
- Garage spaces:2
New listings near 4223 Glen Avon Drive
- New
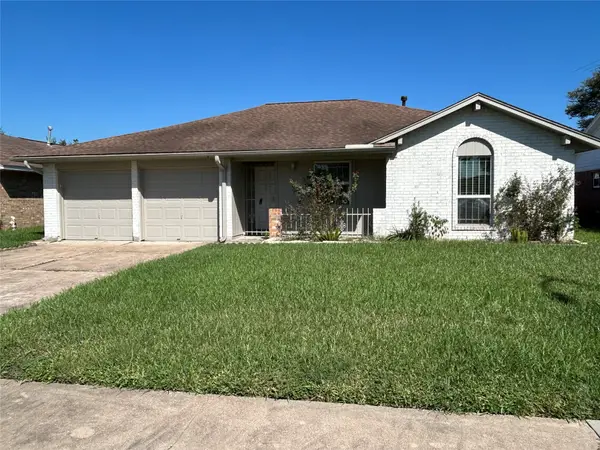 $225,000Active3 beds 2 baths1,232 sq. ft.
4523 Piedmont Street, Pasadena, TX 77504
MLS# 98584847Listed by: PAT LOWERY REAL ESTATE - New
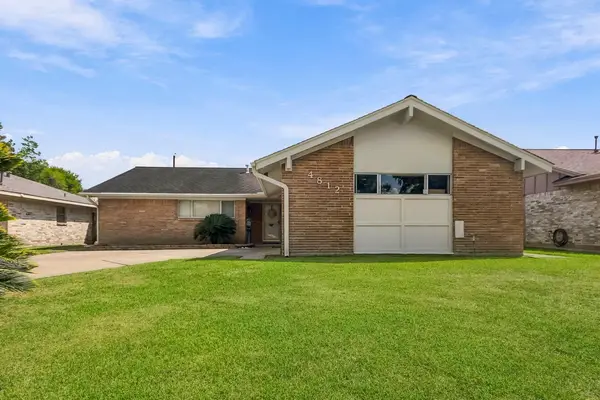 $255,000Active3 beds 2 baths1,514 sq. ft.
4812 Mistletoe Road, Pasadena, TX 77505
MLS# 85719435Listed by: FULL CIRCLE TEXAS - New
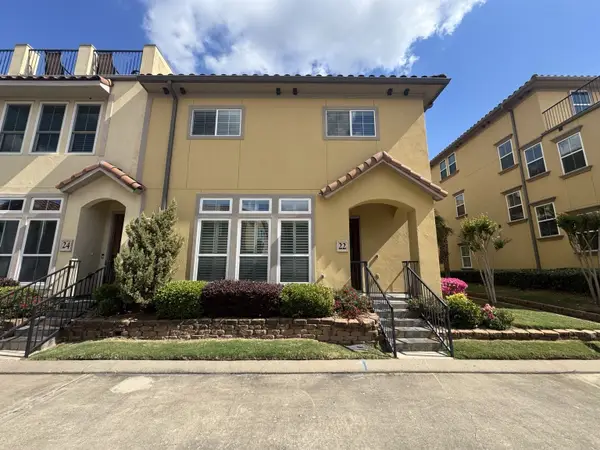 $359,000Active4 beds 4 baths2,990 sq. ft.
22 W Oaks Drive, Pasadena, TX 77058
MLS# 45855964Listed by: RUTH LONGORIA, REALTORS - New
 $379,000Active4 beds 3 baths2,867 sq. ft.
5119 Silver Oak Drive, Pasadena, TX 77505
MLS# 80757163Listed by: CORCORAN GENESIS - New
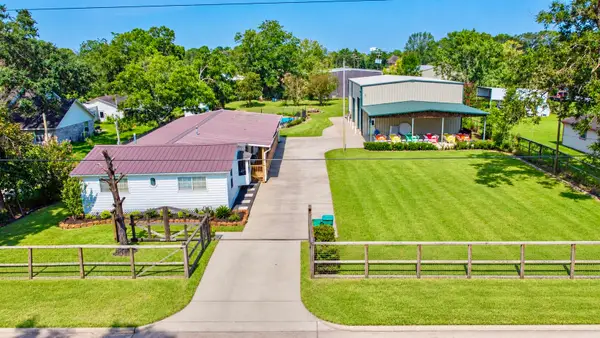 $799,999Active3 beds 3 baths2,520 sq. ft.
3406 Pansy Street, Pasadena, TX 77505
MLS# 48536063Listed by: EXCLUSIVE REALTY GROUP LLC - New
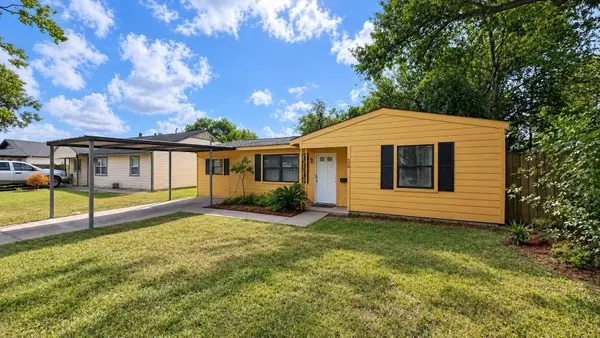 $105,000Active3 beds 1 baths1,088 sq. ft.
508 Burke Road, Pasadena, TX 77506
MLS# 43865073Listed by: JOSEPH WALTER REALTY, LLC - Open Sun, 4:30 to 6pmNew
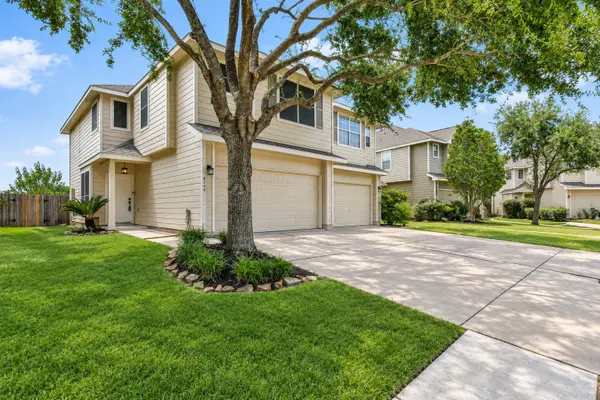 $224,500Active3 beds 3 baths1,705 sq. ft.
6208 Stoney Creek Drive, Pasadena, TX 77503
MLS# 62218086Listed by: REAL BROKER, LLC - Open Sat, 2 to 4pmNew
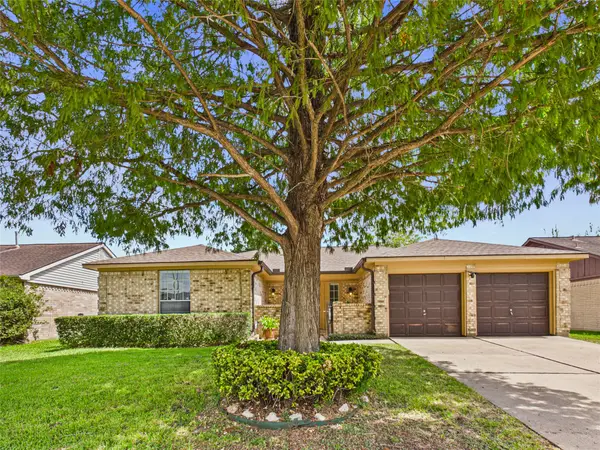 $255,000Active3 beds 2 baths1,655 sq. ft.
3919 Sandlehurst Drive, Pasadena, TX 77504
MLS# 2363510Listed by: ALLEGIANCE REALTY ASSOCIATES, LLC - New
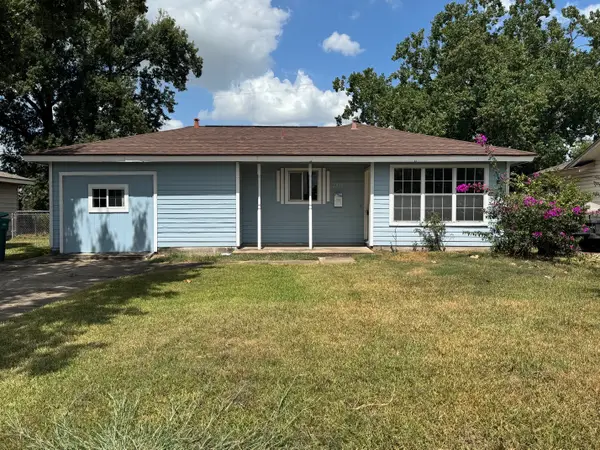 $110,000Active2 beds 1 baths1,317 sq. ft.
2819 Thomas Avenue, Pasadena, TX 77506
MLS# 58726027Listed by: REAL BROKER, LLC


Protect your home and budget from life's surprises with an Assurant Home Warranty, backed by a partner that supports you through every step of homeownership. Explore Plans.
©2026 Century 21 Real Estate LLC. All rights reserved. CENTURY 21®, the CENTURY 21 Logo and C21® are service marks owned by Century 21 Real Estate LLC. Century 21 Real Estate LLC fully supports the principles of the Fair Housing Act and the Equal Opportunity Act. Each office is independently owned and operated. Listing information is deemed reliable but not guaranteed accurate.