
4619 Monaco Ln, Pasadena, TX 77505
Local realty services provided by:CENTURY 21 Judge Fite Company
Listed by: micah josey
Office: exp realty llc.
MLS#:8424622
Source:ACTRIS
4619 Monaco Ln,Pasadena, TX 77505
$348,900
- 4 Beds
- 4 Baths
- 2,626 sq. ft.
- Single family
- Active
Price summary
- Price:$348,900
- Price per sq. ft.:$132.86
- Monthly HOA dues:$6.5
About this home
Welcome to 4619 Monaco Lane, a beautifully maintained home in a desirable Pasadena location with easy access to shopping, dining, major roadways, and everything the surrounding area has to offer. This 4-bedroom, 3.5-bathroom home features two spacious living areas, a formal dining room, and fresh interior paint for a clean, move-in-ready feel. Three of the four bedrooms have ensuite bathrooms, including two oversized secondary bedrooms upstairs, each with its own private bath. The downstairs fourth bedroom offers excellent flexibility and could easily function as a home office, guest room, or additional living space. The primary suite includes two separate closets for plenty of storage. Outside, enjoy a large covered porch overlooking high-end landscaping with an in-ground sprinkler system in the front yard, plus fresh exterior paint that enhances the home’s curb appeal. Conveniently located in Pasadena with easy access to Beltway 8, Spencer Highway, Fairmont Parkway, shopping, restaurants, parks, and everyday conveniences, this home offers generous space and flexible living in a convenient location with easy access to the greater Houston area....
Contact an agent
Home facts
- Year built:1992
- Subdivision & Development:Fairmont Estates Sec 04 R/P
- Listing ID #:8424622
- Updated:August 26, 2026 at 01:57 AM
Rooms and interior
- Bedrooms:4
- Total bathrooms:4
- Full bathrooms:3
- Half bathrooms:1
- Flooring:Carpet, Laminate, Linoleum, Tile
- Kitchen Description:Dishwasher, Disposal, Free-Standing Electric Range
- Living area:2,626 sq. ft.
Heating and cooling
- Cooling:Central
- Heating:Central
- Central air:Yes
Structure and exterior
- Roof:Shingle
- Year built:1992
- Building area:2,626 sq. ft.
- Lot area:0.14 Acres
- Lot Features:Landscaped
- Construction Materials:Brick
- Exterior Features:Gutters Full
- Foundation Description:Slab
Schools
- High school:Outside School District
- Elementary school:Outside School District
Utilities
- Water:Public
- Sewer:Public Sewer
Finances and disclosures
- Price:$348,900
- Price per sq. ft.:$132.86
- Tax amount:$8,287 (2025)
Features and amenities
- Appliances:Dishwasher, Disposal, Free-Standing Electric Range
- Amenities:Chandelier, Pantry
Parking
- Total parking spaces:4
- Parking description:Driveway, Garage, Garage Door Opener, Garage Faces Front
- Garage:Yes
- Garage spaces:2
New listings near 4619 Monaco Ln
- New
 $260,000Active4 beds 2 baths2,352 sq. ft.
2808 Burke Road, Pasadena, TX 77502
MLS# 3054916Listed by: COLDWELL BANKER REALTY - HOUSTON BAY AREA - New
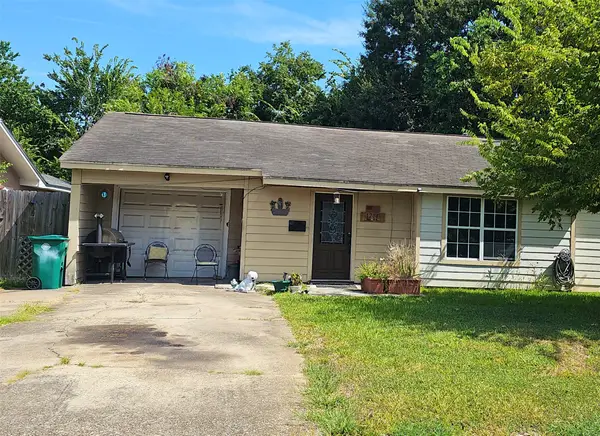 $109,900Active3 beds 1 baths1,000 sq. ft.
1204 Natchez Avenue, Pasadena, TX 77506
MLS# 54345139Listed by: KAREN DAVIS PROPERTIES - New
 $420,000Active4 beds 3 baths2,702 sq. ft.
1103 Nantucket Street, Pasadena, TX 77503
MLS# 96246205Listed by: JLA REALTY - New
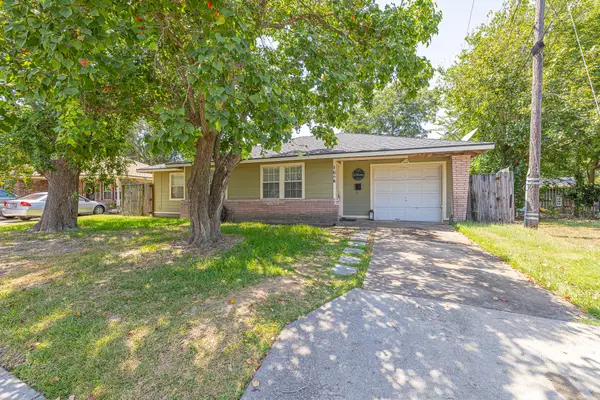 $245,000Active4 beds 2 baths1,714 sq. ft.
1806 Linda Lane, Pasadena, TX 77502
MLS# 325712Listed by: GRAND TERRA REALTY - New
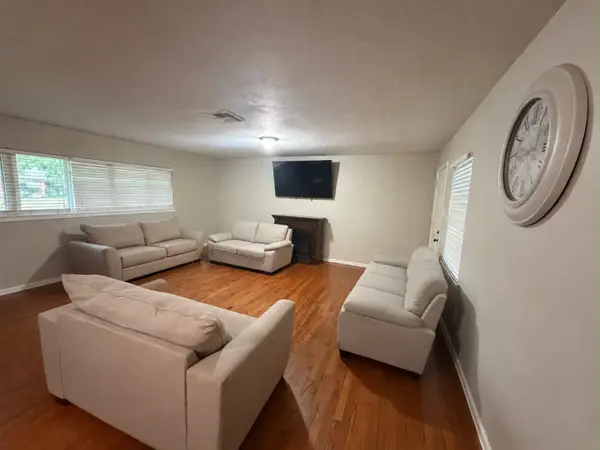 $250,000Active4 beds 2 baths1,831 sq. ft.
1847 Pasadena Boulevard, Pasadena, TX 77502
MLS# 96310665Listed by: COLDWELL BANKER UNIVERSAL - New
 $1,350,000Active24 beds 12 baths1,400 sq. ft.
2802 Randolph Road, Pasadena, TX 77503
MLS# 61719870Listed by: EXP REALTY LLC - New
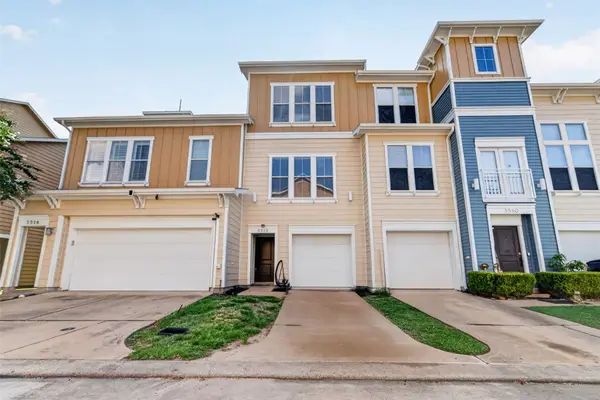 $210,000Active2 beds 2 baths1,771 sq. ft.
3512 Terreno Vista Boulevard, Pasadena, TX 77504
MLS# 86308204Listed by: AEA REALTY, LLC - New
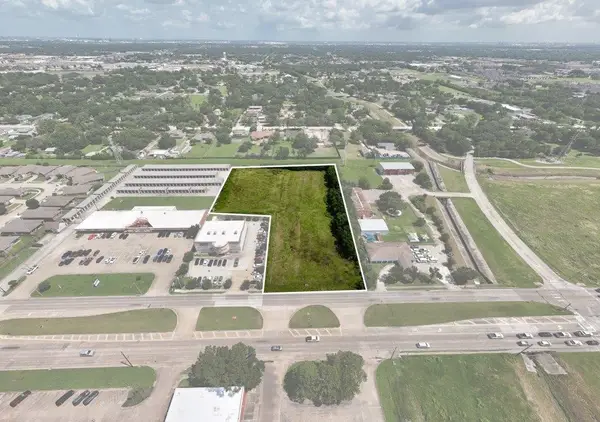 $699,900Active3.06 Acres
0 Fairmont Parkway, Pasadena, TX 77504
MLS# 63093732Listed by: KELLER WILLIAMS REALTY CLEAR LAKE / NASA - New
 $479,900Active5 beds 3 baths3,344 sq. ft.
4302 Tree Line Drive, Pasadena, TX 77505
MLS# 44052333Listed by: SUPERIOR REALTY AND INVESTMENTS


Protect your home and budget from life's surprises with an Assurant Home Warranty, backed by a partner that supports you through every step of homeownership. Explore Plans.
©2026 Century 21 Real Estate LLC. All rights reserved. CENTURY 21®, the CENTURY 21 Logo and C21® are service marks owned by Century 21 Real Estate LLC. Century 21 Real Estate LLC fully supports the principles of the Fair Housing Act and the Equal Opportunity Act. Each office is independently owned and operated. Listing information is deemed reliable but not guaranteed accurate.