
5606 Hyde Park Drive, Pasadena, TX 77505
Local realty services provided by:CENTURY 21 Lucky Money Real Estate
5606 Hyde Park Drive,Pasadena, TX 77505
$299,900
- 3 Beds
- 3 Baths
- 1,703 sq. ft.
- Townhouse
- Active
Listed by: jessica salinas
Office: re/max one - premier281-576-6000
MLS#:46585862
Source:HARMLS
Price summary
- Price:$299,900
- Price per sq. ft.:$176.1
- Monthly HOA dues:$62.5
About this home
Welcome to 5606 Hyde Park Dr.! This beautifully maintained 3-bedroom, 2.5-bath home offers a premium lot backing directly to the community walking trail and playground, providing added privacy with no rear neighbors. The open-concept layout is perfect for entertaining and features a spacious living area that flows into a modern kitchen with quartz countertops, stainless steel appliances, 42-inch cabinets, a large island with seating, and a walk-in pantry. Upstairs, the private primary suite includes dual vanities, an oversized walk-in shower, and a generous walk-in closet. Two additional bedrooms, an upstairs utility room, a covered patio, and an attached 2-car garage complete the home. Conveniently located in Deer Park ISD with easy access to Beltway 8, Hwy 225, shopping, dining, and major employers. Move-in ready!
Contact an agent
Home facts
- Year built:2023
- Subdivision & Development:Parkway Trls Villas Amd P
- Listing ID #:46585862
- Updated:September 03, 2026 at 12:13 PM
Rooms and interior
- Bedrooms:3
- Total bathrooms:3
- Full bathrooms:2
- Half bathrooms:1
- Rooms Total:6
- Flooring:Carpet, Tile
- Bathrooms Description:Tub Shower
- Kitchen Description:Breakfast Bar, Dishwasher, Disposal, Free Standing Range, Gas Oven, Gas Range, Kitchen Family Room Combo, Kitchen Island, Microwave, Oven, Pantry, Quartz Counters
- Living area:1,703 sq. ft.
Heating and cooling
- Cooling:Attic Fan, Central Air, Electric
- Heating:Central, Gas
- Central air:Yes
Structure and exterior
- Roof:Wood
- Year built:2023
- Building area:1,703 sq. ft.
- Architectural Style:Traditional
- Construction Materials:Brick, Vinyl Siding
- Exterior Features:Patio, Private Yard
- Foundation Description:Slab
- Levels:2 Stories
Schools
- High school:DEER PARK HIGH SCHOOL
- Middle school:FAIRMONT JUNIOR HIGH SCHOOL
- Elementary school:JP DABBS ELEMENTARY SCHOOL
Utilities
- Sewer:Public Sewer
Finances and disclosures
- Price:$299,900
- Price per sq. ft.:$176.1
Features and amenities
- Appliances:Dishwasher, Disposal, Dryer, Free Standing Range, Gas Oven, Gas Range, Microwave, Oven, Washer
- Laundry features:Dryer, Washer
- Amenities:Ceiling Fans, Low Emissivity Windows, Smoke Detectors
Parking
- Parking description:Garage
- Garage:Yes
- Garage spaces:2
New listings near 5606 Hyde Park Drive
- New
 $244,900Active4 beds 2 baths1,522 sq. ft.
1307 Armor Avenue, Pasadena, TX 77502
MLS# 44331929Listed by: M.J.R. REAL ESTATE - New
 $285,000Active2 beds 2 baths2,303 sq. ft.
4810 Donald Street, Seabrook, TX 77586
MLS# 69523796Listed by: UTR TEXAS, REALTORS - New
 $319,900Active3 beds 3 baths990 sq. ft.
902 Thomas Avenue, Pasadena, TX 77506
MLS# 59736173Listed by: MONARCH & CO - New
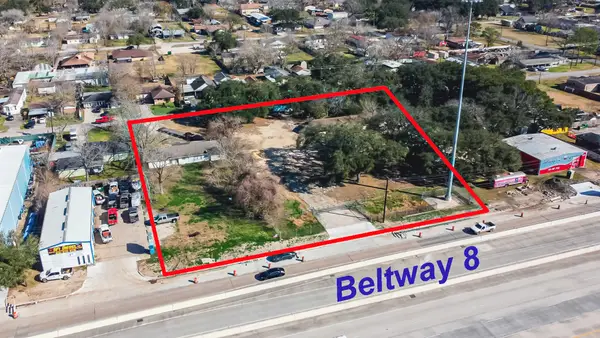 $1,150,000Active1.42 Acres
2710 Oleander Drive, Pasadena, TX 77503
MLS# 56265631Listed by: MDK REALTY ASSOCIATES - New
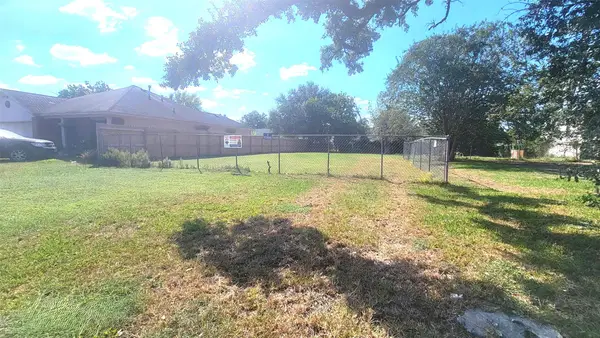 $117,000Active0.16 Acres
0 Shaver Street, Pasadena, TX 77506
MLS# 14267740Listed by: KELLER WILLIAMS HOUSTON CENTRAL - New
 $225,000Active3 beds 1 baths1,735 sq. ft.
119 West Avenue, Pasadena, TX 77502
MLS# 88417329Listed by: NUWAY REALTY GROUP LLC - New
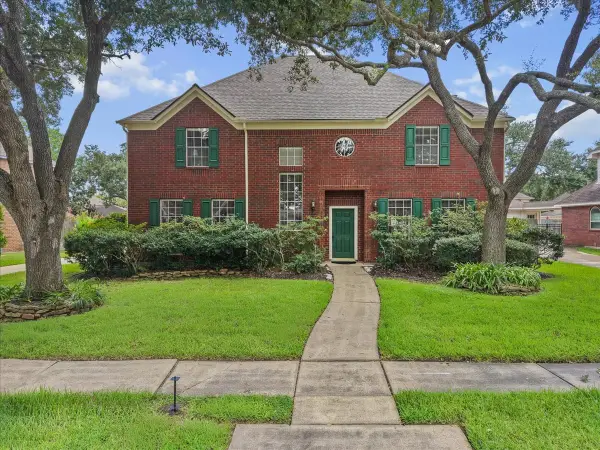 $485,000Active4 beds 3 baths3,082 sq. ft.
11807 Mighty Redwood Drive, Houston, TX 77059
MLS# 45365186Listed by: INDEPENDENCE REAL ESTATE, INC. - New
 $249,000Active3 beds 2 baths1,164 sq. ft.
3013 Fern Street, Pasadena, TX 77503
MLS# 12407900Listed by: EXP REALTY LLC - New
 $250,000Active3 beds 3 baths1,679 sq. ft.
4106 Dogwood Hill Street, Pasadena, TX 77503
MLS# 5680913Listed by: EVERYSTATE, INC. - New
 $499,000Active5 beds 3 baths3,183 sq. ft.
512 Bertloma Street, Pasadena, TX 77502
MLS# 20120183Listed by: WALZEL PROPERTIES - CORPORATE OFFICE


Protect your home and budget from life's surprises with an Assurant Home Warranty, backed by a partner that supports you through every step of homeownership. Explore Plans.
©2026 Century 21 Real Estate LLC. All rights reserved. CENTURY 21®, the CENTURY 21 Logo and C21® are service marks owned by Century 21 Real Estate LLC. Century 21 Real Estate LLC fully supports the principles of the Fair Housing Act and the Equal Opportunity Act. Each office is independently owned and operated. Listing information is deemed reliable but not guaranteed accurate.