
5609 Evanston Lane, Pasadena, TX 77505
Local realty services provided by:CENTURY 21 Republic
5609 Evanston Lane,Pasadena, TX 77505
$295,000
- 3 Beds
- 3 Baths
- 1,842 sq. ft.
- Townhouse
- Active
Listed by: james green
Office: green & associates real estate936-856-0355
MLS#:45570310
Source:HARMLS
Price summary
- Price:$295,000
- Price per sq. ft.:$160.15
- Monthly HOA dues:$107.92
About this home
Welcome to this 3 bed, 2.5 bath townhome. As you enter into the home you are greeted with high ceilings and natural light. The living area is cozy and open to the kitchen with granite countertops and all stainless steel appliances, island with breakfast bar, and half bath. Tile wood floors throughout the downstairs, carpet upstairs and in bedrooms. Cozy yet spacious master with natural lighting, master bath offers double sinks with granite counters and a large walk in closet. Backyard is fenced with a covered back porch!
Contact an agent
Home facts
- Year built:2021
- Subdivision & Development:Parkway Trls Villas Amd P
- Listing ID #:45570310
- Updated:September 29, 2026 at 12:10 AM
Rooms and interior
- Bedrooms:3
- Total bathrooms:3
- Full bathrooms:2
- Half bathrooms:1
- Rooms Total:7
- Flooring:Carpet, Tile
- Dining Description:Living Dining Room
- Bathrooms Description:Tub Shower
- Kitchen Description:Dishwasher, Granite Counters, Kitchen Island, Microwave, Pantry
- Living area:1,842 sq. ft.
Heating and cooling
- Cooling:Central Air, Electric
- Heating:Central, Gas
- Central air:Yes
Structure and exterior
- Roof:Composition
- Year built:2021
- Building area:1,842 sq. ft.
- Architectural Style:Traditional
- Exterior Features:Private Yard
- Foundation Description:Slab
- Levels:2 Stories
Schools
- High school:DEER PARK HIGH SCHOOL
- Middle school:FAIRMONT JUNIOR HIGH SCHOOL
- Elementary school:JP DABBS ELEMENTARY SCHOOL
Utilities
- Sewer:Public Sewer
Finances and disclosures
- Price:$295,000
- Price per sq. ft.:$160.15
- Tax amount:$6,971 (2026)
Features and amenities
- Appliances:Dishwasher, Microwave
- Amenities:Ceiling Fans
Parking
- Parking description:Garage
- Garage:Yes
New listings near 5609 Evanston Lane
- New
 $315,000Active3 beds 2 baths1,618 sq. ft.
6102 Canada Drive, Pasadena, TX 77505
MLS# 68330551Listed by: ALL CITY REAL ESTATE - New
 $375,000Active3 beds 2 baths2,167 sq. ft.
4210 Shanna Lane, Pasadena, TX 77504
MLS# 24009233Listed by: KELLER WILLIAMS HOUSTON CENTRAL - New
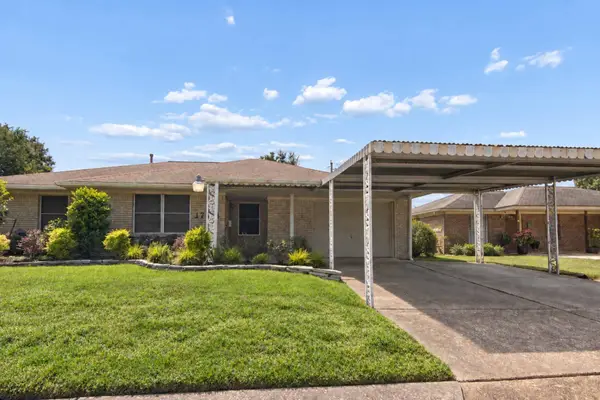 $169,000Active3 beds 1 baths988 sq. ft.
1704 Brenda Lane, Pasadena, TX 77502
MLS# 35079433Listed by: JLA REALTY - New
 $300,000Active3 beds 2 baths1,629 sq. ft.
6623 Gleneagles Drive, Pasadena, TX 77505
MLS# 87407492Listed by: DOXES REALTY - New
 $215,000Active3 beds 3 baths1,531 sq. ft.
2602 Mill Creek Drive, Pasadena, TX 77503
MLS# 93970669Listed by: TEXAS NEON REALTY - New
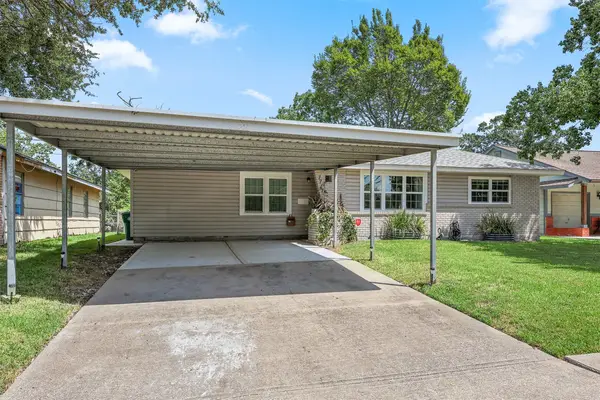 $260,000Active4 beds 2 baths1,661 sq. ft.
1711 Beusch Drive, Pasadena, TX 77502
MLS# 95203902Listed by: WALZEL PROPERTIES - CORPORATE OFFICE - New
 $299,900Active5 beds 2 baths2,296 sq. ft.
2718 Peach Lane, Pasadena, TX 77502
MLS# 30946158Listed by: M.J.R. REAL ESTATE - New
 $259,000Active4 beds 2 baths2,449 sq. ft.
3511 Guthrie Drive, Pasadena, TX 77503
MLS# 6218724Listed by: KELLER WILLIAMS REALTY METROPOLITAN - New
 $218,000Active2 beds 3 baths1,818 sq. ft.
3518 Terreno Vista Boulevard, Pasadena, TX 77504
MLS# 69426785Listed by: STANFIELD PROPERTIES


Protect your home and budget from life's surprises with an Assurant Home Warranty, backed by a partner that supports you through every step of homeownership. Explore Plans.
©2026 Century 21 Real Estate LLC. All rights reserved. CENTURY 21®, the CENTURY 21 Logo and C21® are service marks owned by Century 21 Real Estate LLC. Century 21 Real Estate LLC fully supports the principles of the Fair Housing Act and the Equal Opportunity Act. Each office is independently owned and operated. Listing information is deemed reliable but not guaranteed accurate.