
6301 Sioux Drive, Pasadena, TX 77503
Local realty services provided by:CENTURY 21 Judge Fite Company
6301 Sioux Drive,Pasadena, TX 77503
$369,900
- 3 Beds
- 2 Baths
- 2,386 sq. ft.
- Single family
- Active
Listed by: judy st.julien
Office: walzel properties - galleria832-674-4960
MLS#:8403898
Source:HARMLS
Price summary
- Price:$369,900
- Price per sq. ft.:$155.03
About this home
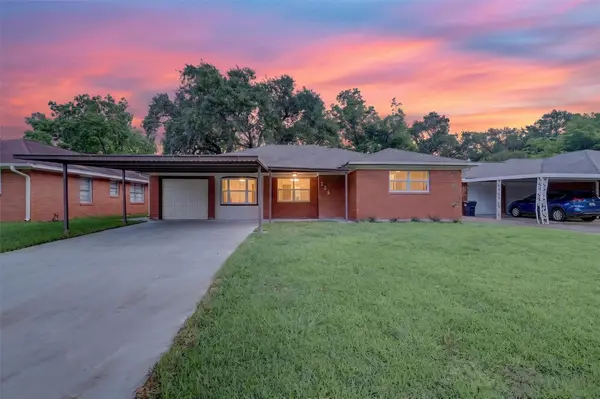
Stunning remodel of this beautiful Corner Lot property in Spencer Village. Home has new pex piping throughout,
Custom Solid wood cabinets with soft closing drawers and cabinets Quatrz Counters throughout the home. The Kiitchen offers all new SS Appliances, Stove, Dishwasher, Two door Refrigerator, and Microwave. This home has beautiful shiny large tiles and LVP in the rest of home. Only steps away from Partnership Park. Converted garage has a lovely beamed ceiling with fireplace and also a bar just outside, French Doors close off this entire area if wanted. And let's not forget this gorgeous Pool, just repainted and serviced. Roof only 2 years old, Receipted and warranty Extermination and was just Inspected a Year old later and nothing was found. Coils for AC were replaced during remodel. Don't miss out and make your appointment today!
Contact an agent
Home facts
- Year built:1971
- Subdivision & Development:Spencer Village R/P
- Listing ID #:8403898
- Updated:September 23, 2026 at 02:22 AM
Rooms and interior
- Bedrooms:3
- Total bathrooms:2
- Full bathrooms:2
- Rooms Total:8
- Flooring:Plank, Tile, Vinyl
- Kitchen Description:Electric Oven, Electric Range, Free Standing Range, Refrigerator
- Living area:2,386 sq. ft.
Heating and cooling
- Cooling:Central Air, Electric
- Heating:Central, Gas
- Central air:Yes
Structure and exterior
- Roof:Composition
- Year built:1971
- Building area:2,386 sq. ft.
- Lot area:0.13 Acres
- Lot Features:Corner Lot, Subdivision
- Architectural Style:Ranch
- Construction Materials:Brick
- Exterior Features:Fence, Private Yard
- Foundation Description:Slab
Schools
- High school:DEER PARK HIGH SCHOOL
- Middle school:DEEPWATER JUNIOR HIGH SCHOOL
- Elementary school:DEEPWATER ELEMENTARY SCHOOL
Utilities
- Sewer:Public Sewer
Finances and disclosures
- Price:$369,900
- Price per sq. ft.:$155.03
- Tax amount:$3,908 (2026)
Features and amenities
- Appliances:Electric Oven, Electric Range, Free Standing Range, Refrigerator
- Amenities:Ceiling Fans, Smoke Detectors
- Pool features:Gunite
Parking
- Parking description:Additional Parking
New listings near 6301 Sioux Drive
- New
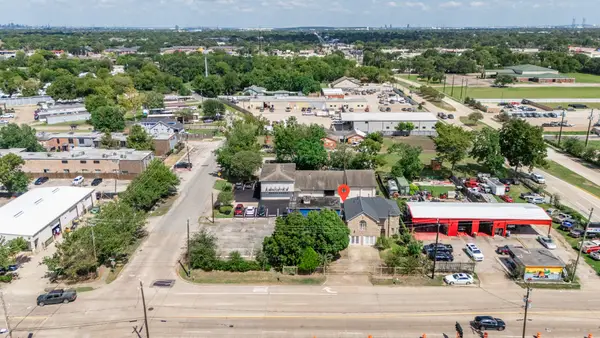 $549,900Active3 beds 3 baths2,308 sq. ft.
3427 Federal Road, Pasadena, TX 77504
MLS# 98073427Listed by: REFUGE GROUP PROPERTIES - New
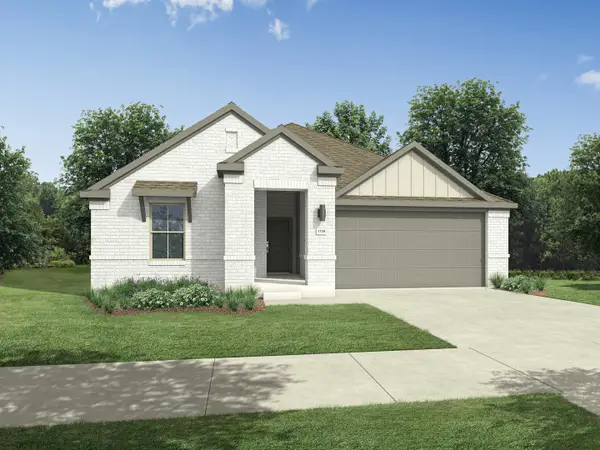 $279,990Active3 beds 2 baths1,646 sq. ft.
1512 Hemlock Drive, Alvarado, TX 76009
MLS# 21392814Listed by: HOMESUSA.COM - New
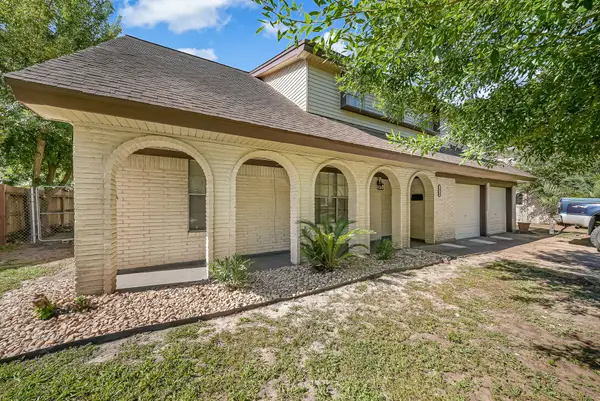 $244,900Active4 beds 2 baths1,854 sq. ft.
1410 Parkside Drive, Pasadena, TX 77502
MLS# 58387101Listed by: JAX REALTY - New
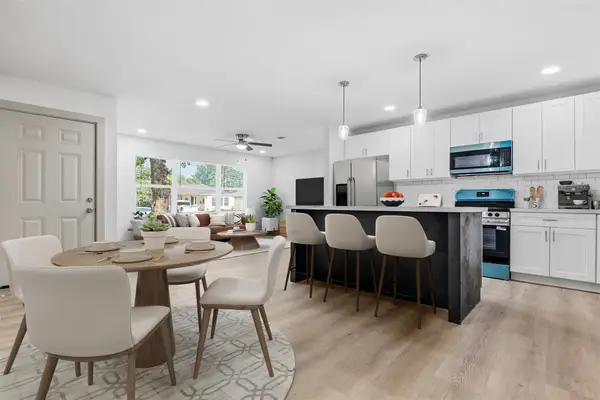 $249,990Active4 beds 2 baths1,529 sq. ft.
1308 Pecan Drive, Pasadena, TX 77502
MLS# 38719789Listed by: NAN & COMPANY PROPERTIES - CORPORATE OFFICE (HEIGHTS) - New
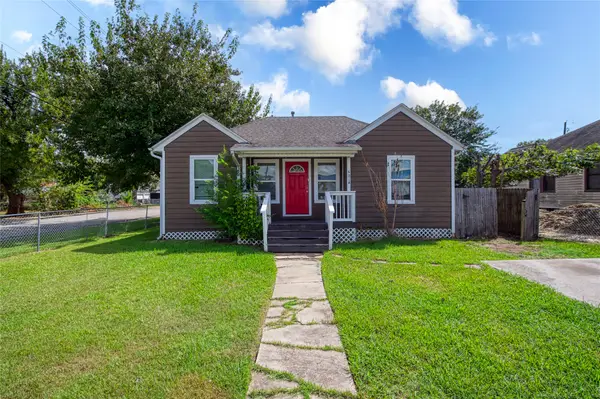 $300,000Active4 beds 2 baths2,180 sq. ft.
601 S Main Street, Pasadena, TX 77506
MLS# 62325231Listed by: EXP REALTY, LLC - New
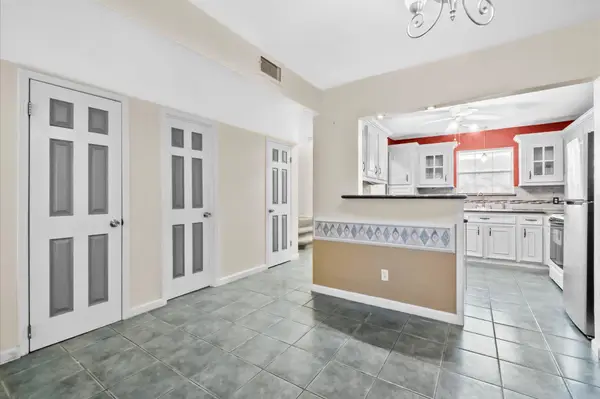 $139,900Active2 beds 3 baths1,512 sq. ft.
1025 Willow Oaks Circle, Pasadena, TX 77506
MLS# 40585643Listed by: PAK HOME REALTY - New
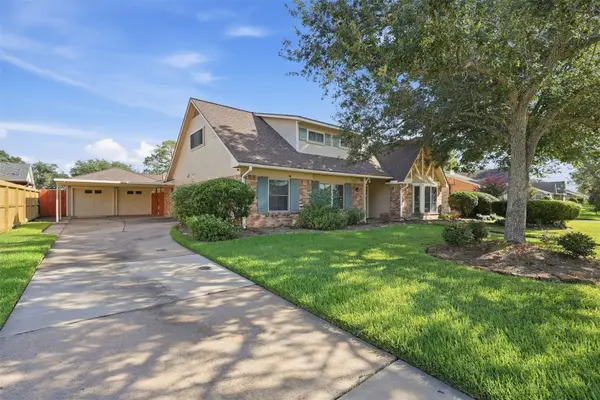 $399,000Active4 beds 4 baths2,822 sq. ft.
3903 Ecuador Drive, Pasadena, TX 77504
MLS# 32761318Listed by: EXP REALTY, LLC - New
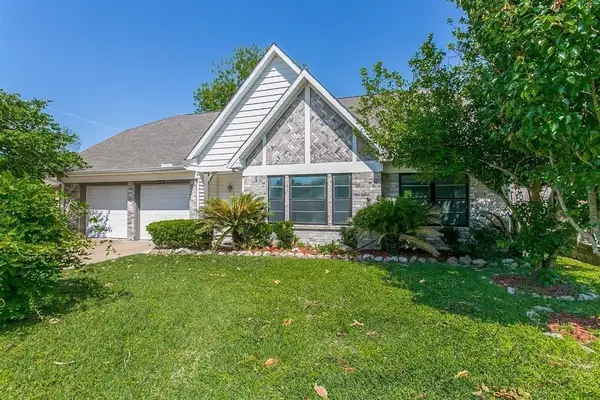 $280,000Active4 beds 2 baths2,145 sq. ft.
4219 Tuscarora Street, Pasadena, TX 77504
MLS# 21787642Listed by: 360 REALTY & MANAGEMENT - New
 $295,000Active4 beds 3 baths1,835 sq. ft.
206 Mockingbird Lane, Pasadena, TX 77502
MLS# 57769626Listed by: BETTER HOMES AND GARDENS REAL ESTATE GARY GREENE - CYPRESS


Protect your home and budget from life's surprises with an Assurant Home Warranty, backed by a partner that supports you through every step of homeownership. Explore Plans.
©2026 Century 21 Real Estate LLC. All rights reserved. CENTURY 21®, the CENTURY 21 Logo and C21® are service marks owned by Century 21 Real Estate LLC. Century 21 Real Estate LLC fully supports the principles of the Fair Housing Act and the Equal Opportunity Act. Each office is independently owned and operated. Listing information is deemed reliable but not guaranteed accurate.