
6407 Avenel Drive, Pasadena, TX 77505
Local realty services provided by:CENTURY 21 Judge Fite Company
6407 Avenel Drive,Pasadena, TX 77505
- 3 Beds
- 2 Baths
- - sq. ft.
- Single family
- Sold
Listed by: gretchen umberger
Office: better homes and gardens real estate gary greene - bay area281-486-1900
MLS#:29319065
Source:HARMLS
Sorry, we are unable to map this address
Price summary
- Price:
- Monthly HOA dues:$27.5
About this home
Welcome home to your own private oasis! Situated on a corner lot, this beautifully updated one-story offers a backyard retreat with a sparkling pool, lush tropical landscaping, and inviting outdoor spaces perfect for relaxing or entertaining all summer long. Inside, the remodeled kitchen is a dream for home chefs, featuring a 5-burner gas range with a spacious convection oven, quartz peninsula with prep sink, updated appliances, and abundant workspace. The flexible fourth bedroom makes an ideal home office or study. Extensive updates include roof, HVAC, LVP flooring, interior paint and trim, garage epoxy floor, door and smart opener, pool resurfacing and equipment, fencing, water heater, lighting, landscaping, and more. Conveniently located near Beltway 8, Space Center/NASA, shopping, dining, and zoned to highly regarded Deer Park ISD.
Contact an agent
Home facts
- Year built:1993
- Subdivision & Development:Baywood Oaks Sec 02
- Listing ID #:29319065
- Updated:September 16, 2026 at 05:45 AM
Rooms and interior
- Bedrooms:3
- Total bathrooms:2
- Full bathrooms:2
- Rooms Total:11
- Flooring:Plank, Vinyl
- Bathrooms Description:Jetted Tub, Separate Shower, Tub Shower
- Kitchen Description:Breakfast Bar, Dishwasher, Disposal, Free Standing Range, Gas Oven, Gas Range, Oven, Pantry, Quartz Counters, Refrigerator
Heating and cooling
- Cooling:Central Air, Electric
- Heating:Central, Gas
- Central air:Yes
Structure and exterior
- Roof:Composition
- Year built:1993
- Lot Features:Corner Lot, Subdivision
- Architectural Style:Traditional
- Construction Materials:Brick
- Exterior Features:Fence
- Foundation Description:Slab
- Levels:1 Story
Schools
- High school:DEER PARK HIGH SCHOOL
- Middle school:FAIRMONT JUNIOR HIGH SCHOOL
- Elementary school:FAIRMONT ELEMENTARY SCHOOL
Utilities
- Sewer:Public Sewer
Finances and disclosures
- Price:
- Tax amount:$8,557 (2025)
Features and amenities
- Appliances:Dishwasher, Disposal, Free Standing Range, Gas Oven, Gas Range, Oven, Refrigerator
- Amenities:Ceiling Fans, High Ceilings
- Pool features:Gunite
Parking
- Parking description:Garage, Garage Door Opener
- Garage:Yes
- Garage spaces:2
New listings near 6407 Avenel Drive
- New
 $279,000Active5 beds 4 baths2,036 sq. ft.
6307 Georgianna Drive, Pasadena, TX 77503
MLS# 22795704Listed by: CENTRAL METRO REALTY - New
 $150,000Active4 beds 1 baths1,416 sq. ft.
810 Armor Avenue, Pasadena, TX 77502
MLS# 86556369Listed by: HOMESMART - New
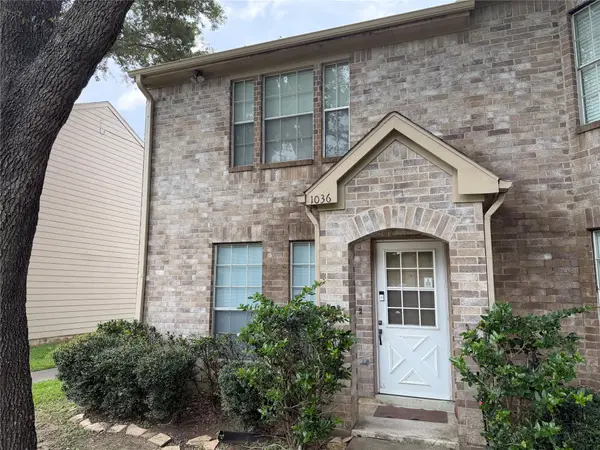 $149,900Active2 beds 2 baths1,320 sq. ft.
1036 Birnham Woods Boulevard, Pasadena, TX 77503
MLS# 31930411Listed by: EXP REALTY LLC - New
 $269,000Active4 beds 2 baths1,698 sq. ft.
2216 Peach Lane, Pasadena, TX 77502
MLS# 43511882Listed by: UNITED REAL ESTATE - INSIGHT - New
 $174,000Active3 beds 4 baths1,420 sq. ft.
4120 Donerail Drive, Pasadena, TX 77503
MLS# 62350292Listed by: MARTHA TURNER SOTHEBY'S INTERNATIONAL REALTY - New
 $299,900Active4 beds 2 baths1,904 sq. ft.
2907 Dewberry Lane, Pasadena, TX 77502
MLS# 57408140Listed by: REALTY OF AMERICA, LLC - New
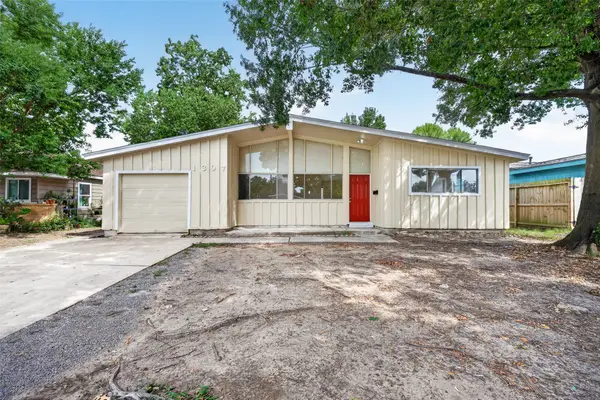 $165,000Active3 beds 2 baths1,141 sq. ft.
1307 Camden Road, Pasadena, TX 77502
MLS# 60753859Listed by: EXP REALTY LLC - New
 $259,990Active4 beds 2 baths1,395 sq. ft.
3017 Cedarcrest Drive, Pasadena, TX 77503
MLS# 49516404Listed by: NAN & COMPANY PROPERTIES - CORPORATE OFFICE (HEIGHTS) - New
 $455,000Active4 beds 3 baths2,762 sq. ft.
16319 Hazy Pines Court, Pasadena, TX 77059
MLS# 95062554Listed by: RE/MAX SPACE CENTER - New
 $219,000Active3 beds 2 baths1,260 sq. ft.
1509 Lawrence Avenue, Pasadena, TX 77506
MLS# 4065376Listed by: PARHAM REALTY


Protect your home and budget from life's surprises with an Assurant Home Warranty, backed by a partner that supports you through every step of homeownership. Explore Plans.
©2026 Century 21 Real Estate LLC. All rights reserved. CENTURY 21®, the CENTURY 21 Logo and C21® are service marks owned by Century 21 Real Estate LLC. Century 21 Real Estate LLC fully supports the principles of the Fair Housing Act and the Equal Opportunity Act. Each office is independently owned and operated. Listing information is deemed reliable but not guaranteed accurate.