
6507 Gleneagles Drive, Pasadena, TX 77505
Local realty services provided by:CENTURY 21 Republic
Listed by: lauren allen
Office: rise texas real estate281-998-4663
MLS#:89853866
Source:HARMLS
Price summary
- Price:$375,000
- Price per sq. ft.:$171.86
- Monthly HOA dues:$7.08
About this home
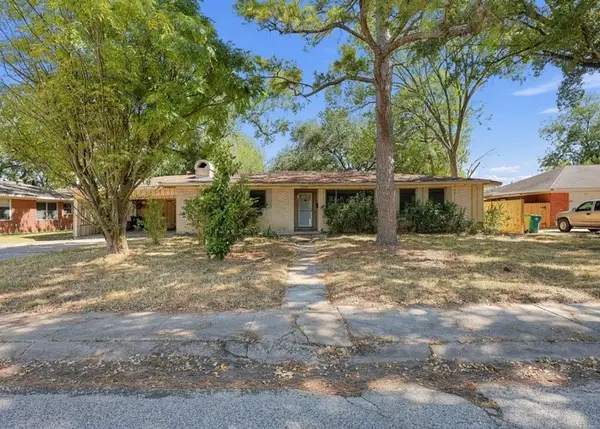
Custom Elegance in the Prestigious Neighborhood of Baywood Shadows! This Home in the Sought After Location of Pasadena and Zoned DPISD is Move in Ready! As You Enter This Home, The Open Floor-plan is Breathtaking with Two Story Ceilings, Large Windows, and Both Formals! Updated Wood Floors, Cozy Gas Log Fireplace and Natural Light Fill Your Gorgeous Family Room, Perfect for Gatherings! Formal Living Area Has Room for your Piano, French Doors to Private Side Patio and Perfect for Your Quiet Time or Your Favorite Cup of Coffee! Updated Kitchen Features Double Oven, Granite Countertops, Beautiful Tile Backsplash, and Light and Bright Breakfast Area! Half Bath and Indoor Utility off of Kitchen* Remodeled Bathroom with Large Walk-In Shower and Double Sinks Upstairs, Built in Book Cases! Fabulous Primary has Sitting Area and Large Bathroom With Elegant Corner Tub/Shower and Double Closets! TWO Garages - One is Perfect for Your Outdoor Hobbies or Boat Storage with a Private Gate! WELCOME HOME
Contact an agent
Home facts
- Year built:1982
- Subdivision & Development:Baywood Shadows Sec 01
- Listing ID #:89853866
- Updated:October 28, 2026 at 02:16 PM
Rooms and interior
- Bedrooms:3
- Total bathrooms:3
- Full bathrooms:2
- Half bathrooms:1
- Rooms Total:8
- Flooring:Laminate, Tile, Wood
- Bathrooms Description:Tub Shower
- Kitchen Description:Dishwasher, Disposal, Double Oven, Electric Cooktop, Kitchen Island, Microwave, Pantry
- Living area:2,182 sq. ft.
Heating and cooling
- Cooling:Central Air, Electric
- Heating:Central, Gas
- Central air:Yes
Structure and exterior
- Roof:Composition
- Year built:1982
- Building area:2,182 sq. ft.
- Lot area:0.18 Acres
- Lot Features:Side Yard, Subdivision
- Architectural Style:Traditional
- Construction Materials:Brick, Cement Siding, Vinyl Siding
- Exterior Features:Fence, Patio
- Foundation Description:Slab
- Levels:2 Stories
Schools
- High school:DEER PARK HIGH SCHOOL
- Middle school:FAIRMONT JUNIOR HIGH SCHOOL
- Elementary school:FAIRMONT ELEMENTARY SCHOOL
Utilities
- Sewer:Public Sewer
Finances and disclosures
- Price:$375,000
- Price per sq. ft.:$171.86
- Tax amount:$7,154 (2026)
Features and amenities
- Appliances:Dishwasher, Disposal, Double Oven, Electric Cooktop, Microwave
- Amenities:Balcony, Ceiling Fans, Crown Molding, High Ceilings, Programmable Thermostat, Security Gate, Smoke Detectors, Vaulted Ceilings
Parking
- Parking description:Boat Parking, Garage
- Garage:Yes
- Garage spaces:3
New listings near 6507 Gleneagles Drive
- New
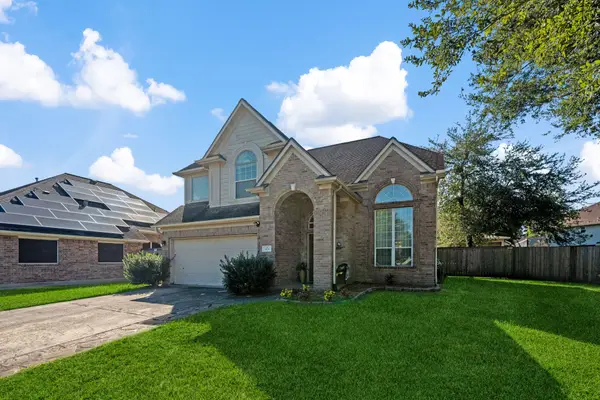 $299,900Active3 beds 3 baths2,016 sq. ft.
5106 Pin Oak Drive, Pasadena, TX 77505
MLS# 5693176Listed by: KELLER WILLIAMS ADVANTAGE REALTY - New
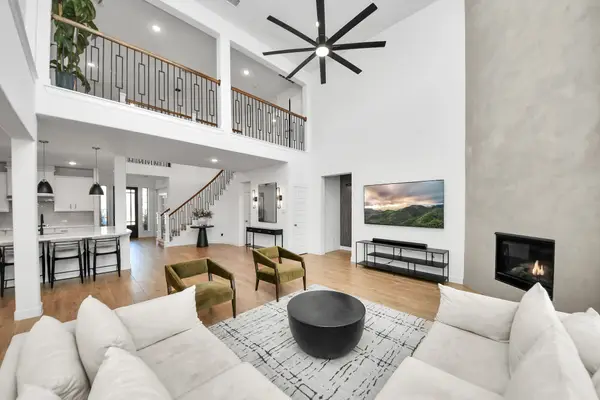 $598,373Active5 beds 4 baths3,465 sq. ft.
5542 Fairfield Lane, Pasadena, TX 77505
MLS# 76424043Listed by: SURGE REALTY - New
 $488,500Active3 beds 3 baths3,118 sq. ft.
13 Laurelwood Drive, Houston, TX 77058
MLS# 30275568Listed by: KELLER WILLIAMS ELITE - New
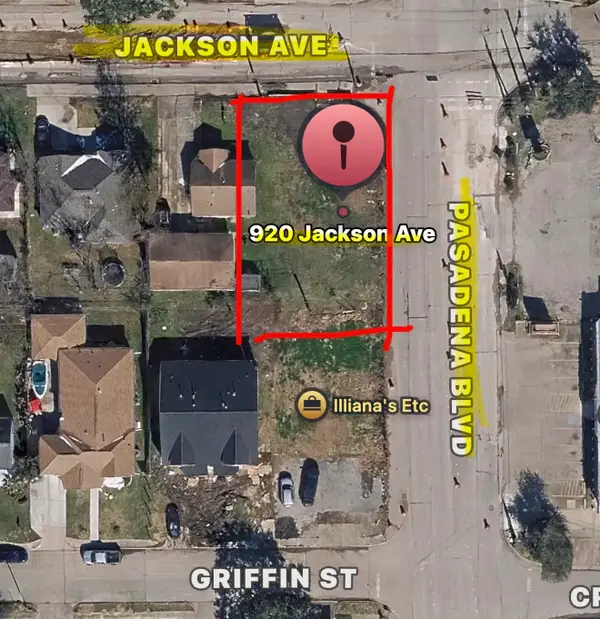 $98,000Active0.14 Acres
920 Jackson Avenue, Pasadena, TX 77506
MLS# 18918170Listed by: KELLER WILLIAMS SUMMIT - New
 $98,000Active0.15 Acres
510 Pasadena Boulevard, Pasadena, TX 77506
MLS# 77961775Listed by: KELLER WILLIAMS SUMMIT - New
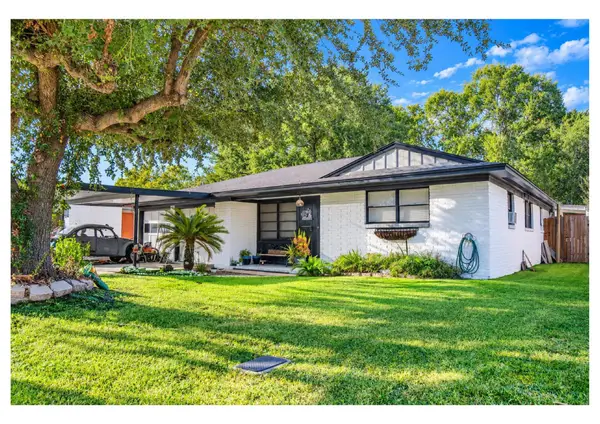 $235,500Active3 beds 2 baths1,362 sq. ft.
124 Bluebird Lane, Pasadena, TX 77502
MLS# 33602634Listed by: EXP REALTY, LLC - New
 $133,600Active4 beds 2 baths2,160 sq. ft.
2109 Oaks Drive, Pasadena, TX 77502
MLS# 89167110Listed by: REALHOME SERVICES & SOLUTIONS - New
 $199,900Active3 beds 2 baths1,230 sq. ft.
4722 Caroline Street, Seabrook, TX 77586
MLS# 26536535Listed by: REAL BROKER, LLC - New
 $243,000Active3 beds 2 baths1,258 sq. ft.
3517 Longwood Drive, Pasadena, TX 77503
MLS# 43409787Listed by: REAL PROPERTIES


Protect your home and budget from life's surprises with an Assurant Home Warranty, backed by a partner that supports you through every step of homeownership. Explore Plans.
©2026 Century 21 Real Estate LLC. All rights reserved. CENTURY 21®, the CENTURY 21 Logo and C21® are service marks owned by Century 21 Real Estate LLC. Century 21 Real Estate LLC fully supports the principles of the Fair Housing Act and the Equal Opportunity Act. Each office is independently owned and operated. Listing information is deemed reliable but not guaranteed accurate.