
6603 Coldstream Drive, Pasadena, TX 77505
Local realty services provided by:CENTURY 21 Judge Fite Company
6603 Coldstream Drive,Pasadena, TX 77505
$400,000
- 5 Beds
- 3 Baths
- 2,464 sq. ft.
- Single family
- Active
Listed by: priscilla gallegos, stephanie salero
Office: sierra vista realty llc.832-895-1618
MLS#:12480381
Source:HARMLS
Price summary
- Price:$400,000
- Price per sq. ft.:$162.34
- Monthly HOA dues:$26.25
About this home
Welcome to this spacious 5-bedroom, 2.5-bath home in the desirable Village Grove community of Pasadena! This inviting home offers plenty of room for comfortable living with a functional layout featuring generous living spaces, a well-appointed kitchen, and ample space for family, guests, or a home office. The primary suite provides a private retreat with an ensuite bath, while the additional bedrooms offer flexibility for your lifestyle needs. Enjoy the outdoors in the large backyard perfect for entertaining, relaxing, or enjoying time with family. Conveniently located near Beltway 8, Fairmont Parkway, shopping, dining, and everyday amenities, this home combines comfort, space, and convenience in a great Pasadena location. Schedule your showing today!
Contact an agent
Home facts
- Year built:1987
- Subdivision & Development:Village Grove Sec 01 Pt Rep
- Listing ID #:12480381
- Updated:September 17, 2026 at 11:55 AM
Rooms and interior
- Bedrooms:5
- Total bathrooms:3
- Full bathrooms:2
- Half bathrooms:1
- Rooms Total:5
- Bathrooms Description:Separate Shower, Soaking Tub, Tub Shower
- Kitchen Description:Breakfast Bar, Gas Oven, Gas Range, Kitchen Family Room Combo
- Living area:2,464 sq. ft.
Heating and cooling
- Cooling:Central Air, Electric
- Heating:Central, Gas
- Central air:Yes
Structure and exterior
- Roof:Composition
- Year built:1987
- Building area:2,464 sq. ft.
- Lot area:0.17 Acres
- Architectural Style:Colonial, Traditional
- Construction Materials:Brick
- Foundation Description:Slab
- Levels:2 Stories
Schools
- High school:DEER PARK HIGH SCHOOL
- Middle school:FAIRMONT JUNIOR HIGH SCHOOL
- Elementary school:FAIRMONT ELEMENTARY SCHOOL
Utilities
- Sewer:Public Sewer
Finances and disclosures
- Price:$400,000
- Price per sq. ft.:$162.34
- Tax amount:$9,070 (2025)
Features and amenities
- Appliances:Gas Oven, Gas Range
Parking
- Parking description:Garage
- Garage:Yes
- Garage spaces:2
New listings near 6603 Coldstream Drive
- New
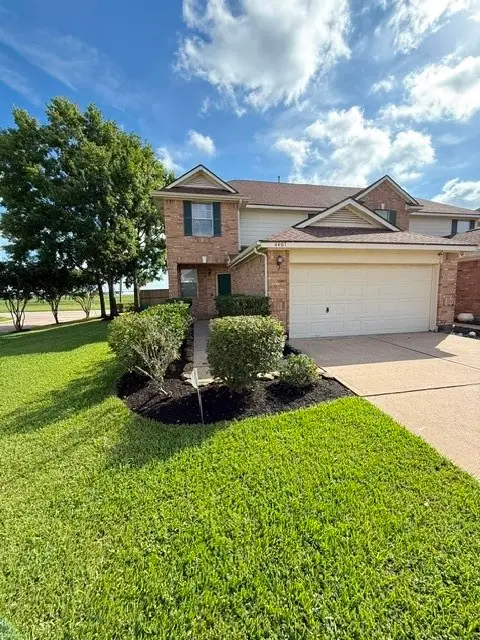 $275,000Active4 beds 3 baths2,318 sq. ft.
4407 Arbor Lane, Pasadena, TX 77505
MLS# 29765469Listed by: CENTURY PROPERTIES REAL ESTATE - New
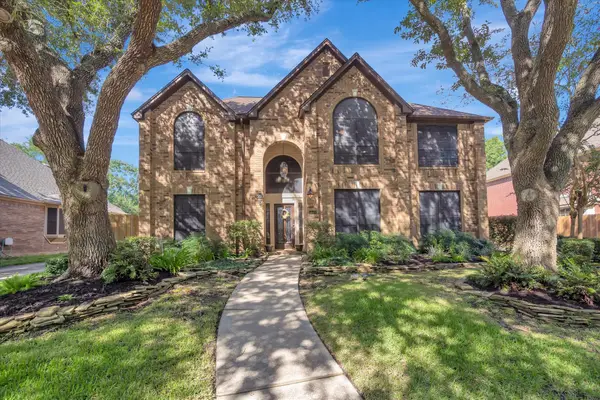 $430,000Active4 beds 3 baths2,679 sq. ft.
16531 Town Lake Court, Pasadena, TX 77059
MLS# 59662681Listed by: TB DWELLINGS - New
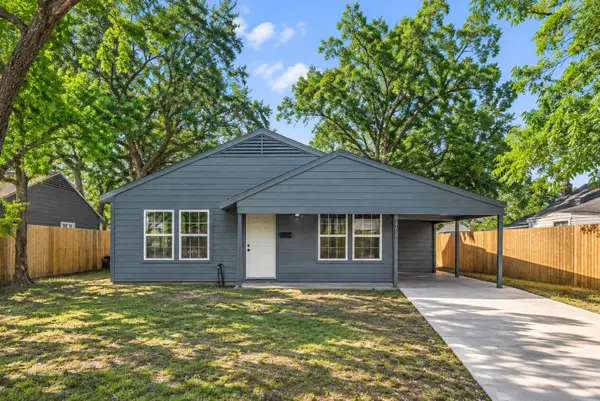 $165,000Active3 beds 1 baths957 sq. ft.
2108 Camille Street, Pasadena, TX 77506
MLS# 52993866Listed by: INDEPENDENCE REAL ESTATE, INC. - New
 $235,000Active4 beds 2 baths1,487 sq. ft.
1611 Patrick Street, Pasadena, TX 77506
MLS# 7400660Listed by: PRIME REALTY GROUP - New
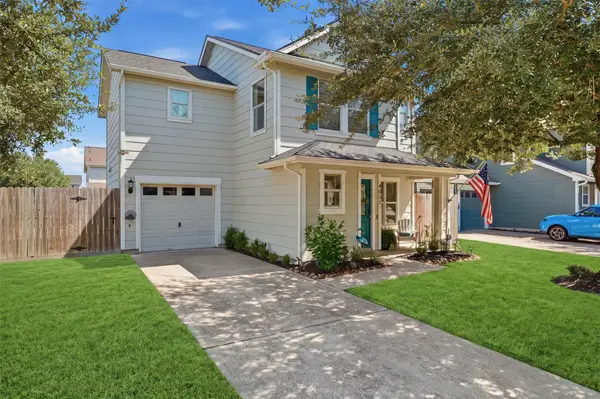 $235,000Active3 beds 3 baths1,452 sq. ft.
4031 Dogwood Hill Street, Pasadena, TX 77503
MLS# 75838123Listed by: KELLER WILLIAMS REALTY NORTHEAST - New
 $279,000Active5 beds 4 baths2,036 sq. ft.
6307 Georgianna Drive, Pasadena, TX 77503
MLS# 22795704Listed by: CENTRAL METRO REALTY - Open Sat, 11am to 1pmNew
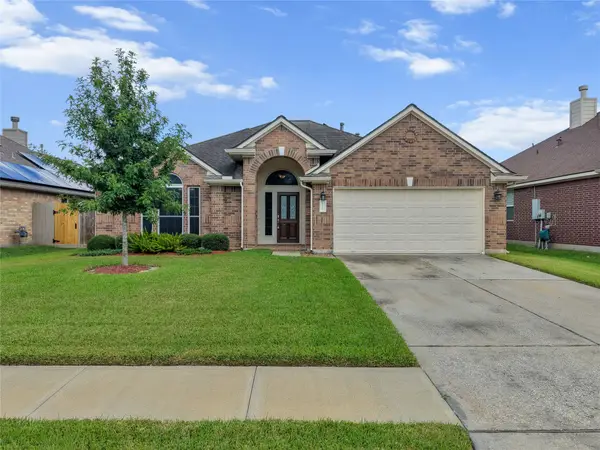 $349,900Active4 beds 2 baths2,164 sq. ft.
5119 Camarosa Drive, Pasadena, TX 77504
MLS# 69644738Listed by: RE/MAX COASTAL - New
 $150,000Active4 beds 1 baths1,416 sq. ft.
810 Armor Avenue, Pasadena, TX 77502
MLS# 86556369Listed by: HOMESMART - New
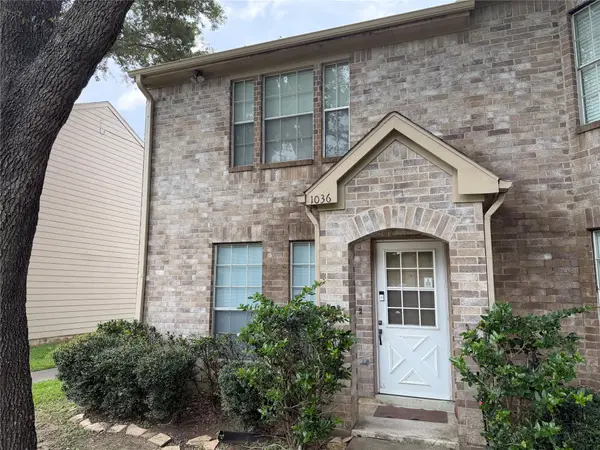 $149,900Active2 beds 2 baths1,320 sq. ft.
1036 Birnham Woods Boulevard, Pasadena, TX 77503
MLS# 31930411Listed by: EXP REALTY LLC - New
 $269,000Active4 beds 2 baths1,698 sq. ft.
2216 Peach Lane, Pasadena, TX 77502
MLS# 43511882Listed by: UNITED REAL ESTATE - INSIGHT


Protect your home and budget from life's surprises with an Assurant Home Warranty, backed by a partner that supports you through every step of homeownership. Explore Plans.
©2026 Century 21 Real Estate LLC. All rights reserved. CENTURY 21®, the CENTURY 21 Logo and C21® are service marks owned by Century 21 Real Estate LLC. Century 21 Real Estate LLC fully supports the principles of the Fair Housing Act and the Equal Opportunity Act. Each office is independently owned and operated. Listing information is deemed reliable but not guaranteed accurate.