
6919 Kemper Drive, Pasadena, TX 77505
Local realty services provided by:CENTURY 21 Judge Fite Company
6919 Kemper Drive,Pasadena, TX 77505
$399,900
- 4 Beds
- 3 Baths
- 2,722 sq. ft.
- Single family
- Active
Listed by: steven kinne
Office: serhant.281-768-8265
MLS#:18712021
Source:HARMLS
Price summary
- Price:$399,900
- Price per sq. ft.:$146.91
- Monthly HOA dues:$29.17
About this home
Your beautiful 2-story home has 4 bedrooms, 2.5 baths located on a spacious corner lot in the community of Baywood Oaks, w/ mature trees, handsome brick elevation, full gutters, covered back patio, & a 2-car garage! Abundant natural light creates a warm, inviting atmosphere w/ neutral paint tone, crown moulding, & ceiling fans. Spacious floor plan features formal dining, a generous family room, & kitchen with granite countertops, stainless appliances & overlooks the living area & plus a breakfast nook. The first-floor primary suite boasts plush carpet, updated bath w/ dual sinks, oversized framed mirrors, soaking tub, & seamless glass separate shower. Upstairs includes 3 additional bedrooms & versatile game room. Enjoy relaxing on the covered back patio or taking advantage of neighborhood amenities, including a pool, park, playground, and basketball court. Conveniently located near shopping, dining, entertainment & easy access to major roadways to make your commute a breeze!
Contact an agent
Home facts
- Year built:1997
- Subdivision & Development:Baywood Oaks Village
- Listing ID #:18712021
- Updated:October 31, 2026 at 04:46 PM
Rooms and interior
- Bedrooms:4
- Total bathrooms:3
- Full bathrooms:2
- Half bathrooms:1
- Rooms Total:13
- Flooring:Carpet, Laminate, Tile
- Bathrooms Description:Separate Shower, Soaking Tub, Tub Shower
- Kitchen Description:Breakfast Bar, Dishwasher, Disposal, Gas Oven, Gas Range, Granite Counters, Kitchen Family Room Combo, Kitchen Island, Microwave, Oven, Pantry, Refrigerator
- Living area:2,722 sq. ft.
Heating and cooling
- Cooling:Central Air, Electric
- Heating:Central, Gas
- Central air:Yes
Structure and exterior
- Roof:Composition
- Year built:1997
- Building area:2,722 sq. ft.
- Lot area:0.21 Acres
- Lot Features:Subdivision
- Architectural Style:Traditional
- Construction Materials:Brick, Cement Siding
- Exterior Features:Fence, Patio, Private Yard, Storage, Tennis Courts
- Foundation Description:Slab
- Levels:2 Stories
Schools
- High school:DEER PARK HIGH SCHOOL
- Middle school:FAIRMONT JUNIOR HIGH SCHOOL
- Elementary school:FAIRMONT ELEMENTARY SCHOOL
Utilities
- Sewer:Public Sewer
Finances and disclosures
- Price:$399,900
- Price per sq. ft.:$146.91
- Tax amount:$9,142 (2026)
Features and amenities
- Appliances:Dishwasher, Disposal, Gas Oven, Gas Range, Microwave, Oven, Refrigerator
- Amenities:Ceiling Fans, Crown Molding, High Ceilings, Programmable Thermostat, Smoke Detectors
Parking
- Parking description:Driveway, Garage, Garage Door Opener
- Garage:Yes
- Garage spaces:2
New listings near 6919 Kemper Drive
- New
 $319,000Active4 beds 4 baths2,610 sq. ft.
1708 Ruella Lane, Pasadena, TX 77502
MLS# 30072566Listed by: HOMESMART - New
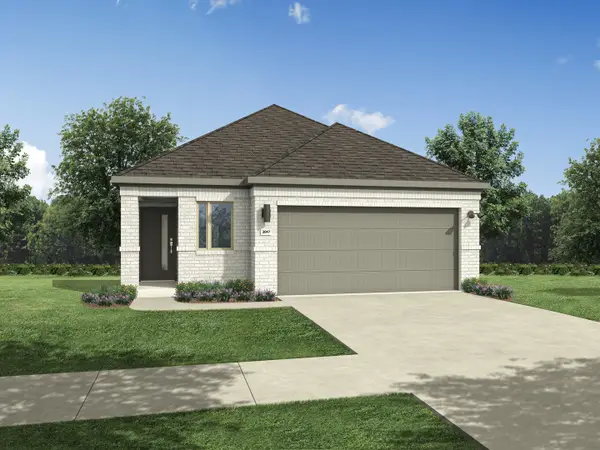 $284,990Active4 beds 3 baths1,703 sq. ft.
1504 Hemlock Drive, Alvarado, TX 76009
MLS# 21424532Listed by: HOMESUSA.COM - New
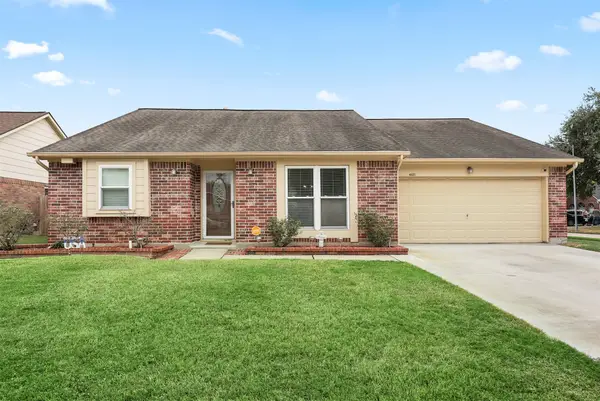 $349,900Active4 beds 3 baths2,117 sq. ft.
4631 Nations Drive, Pasadena, TX 77505
MLS# 83472198Listed by: SUMMIT, REALTORS - New
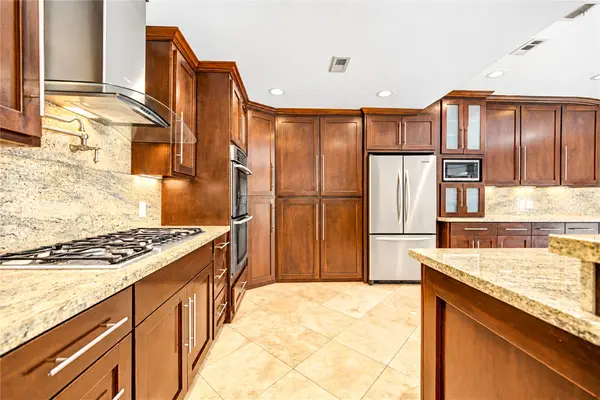 $324,900Active4 beds 3 baths2,415 sq. ft.
703 Oriole Lane, Pasadena, TX 77502
MLS# 58974855Listed by: TEXAS LIVING COMPANY - New
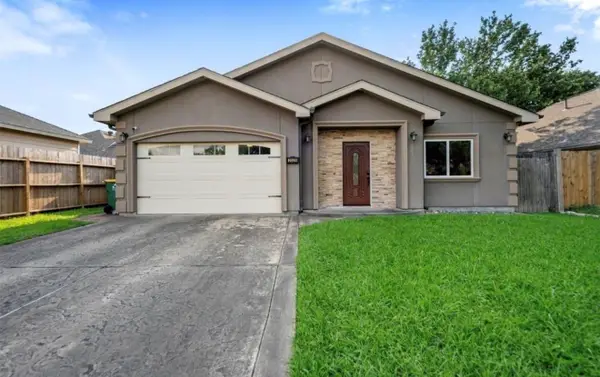 $281,000Active3 beds 2 baths1,589 sq. ft.
2526 Perez Road, Pasadena, TX 77502
MLS# 52573908Listed by: VIVE REALTY LLC - New
 $245,000Active4 beds 2 baths1,905 sq. ft.
121 Bluebird Lane, Pasadena, TX 77502
MLS# 63901552Listed by: J.D. RANKIN AND ASSOCIATES - New
 $235,000Active2 beds 3 baths1,668 sq. ft.
3524 Terreno Vista Boulevard, Pasadena, TX 77504
MLS# 2073170Listed by: NB ELITE REALTY - New
 $224,900Active3 beds 1 baths1,083 sq. ft.
1215 Glenmore Drive, Pasadena, TX 77503
MLS# 52775627Listed by: REAL BROKER, LLC - New
 $200,000Active4 beds 3 baths1,909 sq. ft.
1110 Lafferty Road, Pasadena, TX 77502
MLS# 85743698Listed by: LUXELY REAL ESTATE - New
 $275,000Active3 beds 2 baths1,385 sq. ft.
6034 Bee Hive Drive, Pasadena, TX 77505
MLS# 10512760Listed by: VIVE REALTY LLC


Protect your home and budget from life's surprises with an Assurant Home Warranty, backed by a partner that supports you through every step of homeownership. Explore Plans.
©2026 Century 21 Real Estate LLC. All rights reserved. CENTURY 21®, the CENTURY 21 Logo and C21® are service marks owned by Century 21 Real Estate LLC. Century 21 Real Estate LLC fully supports the principles of the Fair Housing Act and the Equal Opportunity Act. Each office is independently owned and operated. Listing information is deemed reliable but not guaranteed accurate.