
7034 Maid Stone Drive, Pasadena, TX 77505
Local realty services provided by:CENTURY 21 Lucky Money Real Estate
7034 Maid Stone Drive,Pasadena, TX 77505
- 3 Beds
- 3 Baths
- - sq. ft.
- Single family
- Sold
Listed by: w. tony chavez, charlie kriegel
Office: winhill advisors - kirby713-574-3141
MLS#:5320638
Source:HARMLS
Sorry, we are unable to map this address
Price summary
- Price:
- Monthly HOA dues:$28.33
About this home
Beautiful Baywood Oaks home backing to Holly Bay Park with no rear neighbors! Featuring neutral gray laminate wood flooring, this spacious home offers a versatile 13' x 13' home office on the first floor, a large formal dinning area, living area with fireplace and an upstairs game room. The updated kitchen showcases new cabinetry and elegant quartz countertops. Primary suite includes an en-suite garden tub, separate shower & walk-in closet. Enjoy abundant storage both downstairs & upstairs. Step outside to your backyard retreat with a resurfaced in-ground pool (2026), perfect for relaxing or entertaining. The porte-cochere driveway & detached garage provide ample parking. Conveniently located near Fairmont Elementary, Fairmont Junior High, Beltway 8 and Hwy 146, offering easy access to shopping, dinning and communiting. Don't miss the exceptional opportunity!!
Contact an agent
Home facts
- Year built:1998
- Subdivision & Development:Baywood Oaks Village Sec 06
- Listing ID #:5320638
- Updated:September 17, 2026 at 05:26 AM
Rooms and interior
- Bedrooms:3
- Total bathrooms:3
- Full bathrooms:2
- Half bathrooms:1
- Rooms Total:9
- Flooring:Carpet, Laminate, Tile
- Bathrooms Description:Separate Shower, Soaking Tub
- Kitchen Description:Dishwasher, Disposal, Gas Oven, Gas Range, Kitchen Family Room Combo, Microwave, Oven, Quartz Counters
Heating and cooling
- Cooling:Central Air, Electric, Zoned
- Heating:Central, Gas
- Central air:Yes
Structure and exterior
- Roof:Composition
- Year built:1998
- Lot Features:Subdivision
- Architectural Style:Traditional
- Construction Materials:Brick, Cement Siding, Wood Siding
- Exterior Features:Fence, Patio
- Foundation Description:Slab
- Levels:2 Stories
Schools
- High school:DEER PARK HIGH SCHOOL
- Middle school:FAIRMONT JUNIOR HIGH SCHOOL
- Elementary school:FAIRMONT ELEMENTARY SCHOOL
Utilities
- Sewer:Public Sewer
Finances and disclosures
- Price:
- Tax amount:$7,620 (2025)
Features and amenities
- Appliances:Dishwasher, Disposal, Gas Oven, Gas Range, Microwave, Oven
- Amenities:Ceiling Fans, High Ceilings
- Pool features:Gunite, In Ground
Parking
- Parking description:Garage
- Garage:Yes
- Garage spaces:2
New listings near 7034 Maid Stone Drive
- New
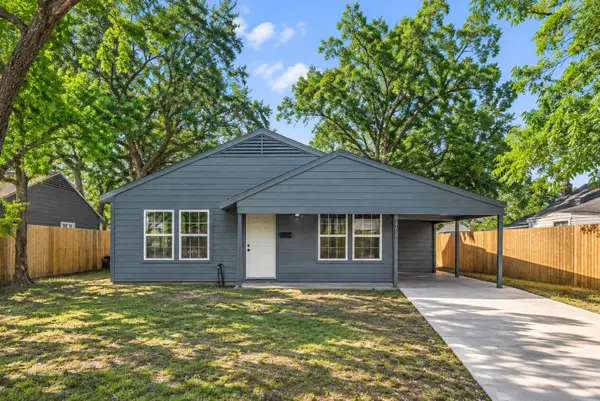 $165,000Active3 beds 1 baths957 sq. ft.
2108 Camille Street, Pasadena, TX 77506
MLS# 52993866Listed by: INDEPENDENCE REAL ESTATE, INC. - New
 $235,000Active4 beds 2 baths1,487 sq. ft.
1611 Patrick Street, Pasadena, TX 77506
MLS# 7400660Listed by: PRIME REALTY GROUP - New
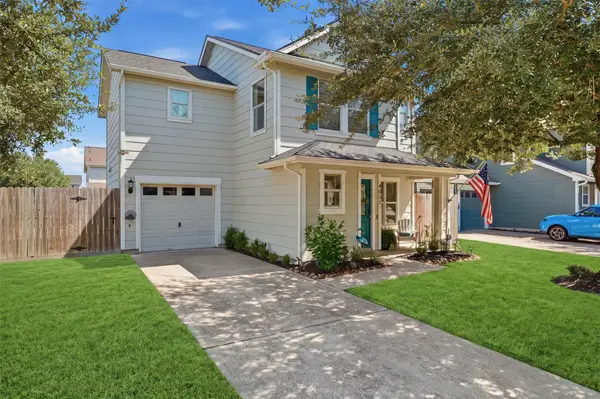 $235,000Active3 beds 3 baths1,452 sq. ft.
4031 Dogwood Hill Street, Pasadena, TX 77503
MLS# 75838123Listed by: KELLER WILLIAMS REALTY NORTHEAST - New
 $279,000Active5 beds 4 baths2,036 sq. ft.
6307 Georgianna Drive, Pasadena, TX 77503
MLS# 22795704Listed by: CENTRAL METRO REALTY - Open Sat, 11am to 1pmNew
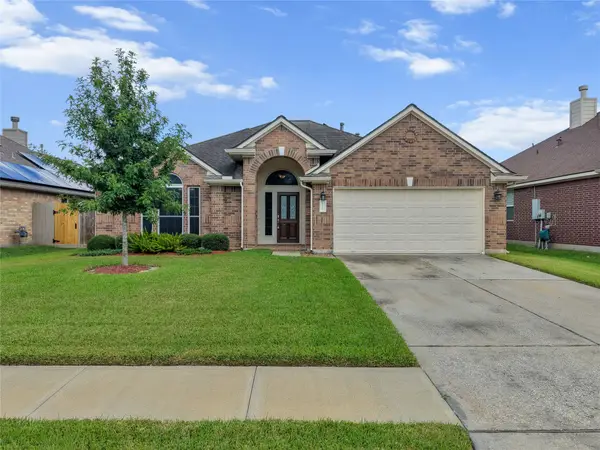 $349,900Active4 beds 2 baths2,164 sq. ft.
5119 Camarosa Drive, Pasadena, TX 77504
MLS# 69644738Listed by: RE/MAX COASTAL - New
 $150,000Active4 beds 1 baths1,416 sq. ft.
810 Armor Avenue, Pasadena, TX 77502
MLS# 86556369Listed by: HOMESMART - New
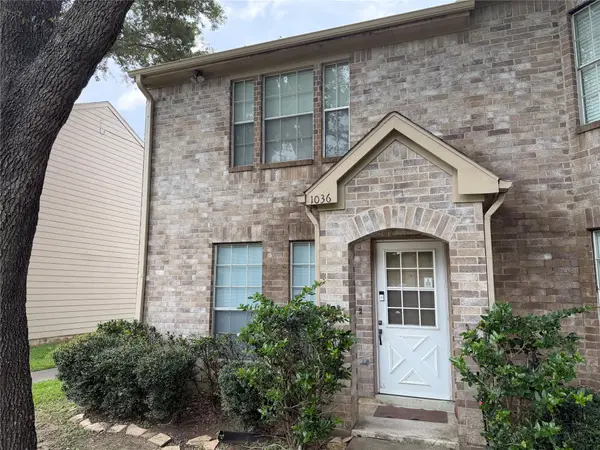 $149,900Active2 beds 2 baths1,320 sq. ft.
1036 Birnham Woods Boulevard, Pasadena, TX 77503
MLS# 31930411Listed by: EXP REALTY LLC - New
 $269,000Active4 beds 2 baths1,698 sq. ft.
2216 Peach Lane, Pasadena, TX 77502
MLS# 43511882Listed by: UNITED REAL ESTATE - INSIGHT - New
 $174,000Active3 beds 4 baths1,420 sq. ft.
4120 Donerail Drive, Pasadena, TX 77503
MLS# 62350292Listed by: MARTHA TURNER SOTHEBY'S INTERNATIONAL REALTY - New
 $299,900Active4 beds 2 baths1,904 sq. ft.
2907 Dewberry Lane, Pasadena, TX 77502
MLS# 57408140Listed by: REALTY OF AMERICA, LLC


Protect your home and budget from life's surprises with an Assurant Home Warranty, backed by a partner that supports you through every step of homeownership. Explore Plans.
©2026 Century 21 Real Estate LLC. All rights reserved. CENTURY 21®, the CENTURY 21 Logo and C21® are service marks owned by Century 21 Real Estate LLC. Century 21 Real Estate LLC fully supports the principles of the Fair Housing Act and the Equal Opportunity Act. Each office is independently owned and operated. Listing information is deemed reliable but not guaranteed accurate.