
726 Skylark Road, Pasadena, TX 77502
Local realty services provided by:CENTURY 21 Judge Fite Company
726 Skylark Road,Pasadena, TX 77502
$239,000
- 3 Beds
- 2 Baths
- 1,661 sq. ft.
- Single family
- Active
Listed by: tiffany varela
Office: connect realty.com281-292-3499
MLS#:7853088
Source:HARMLS
Price summary
- Price:$239,000
- Price per sq. ft.:$143.89
About this home
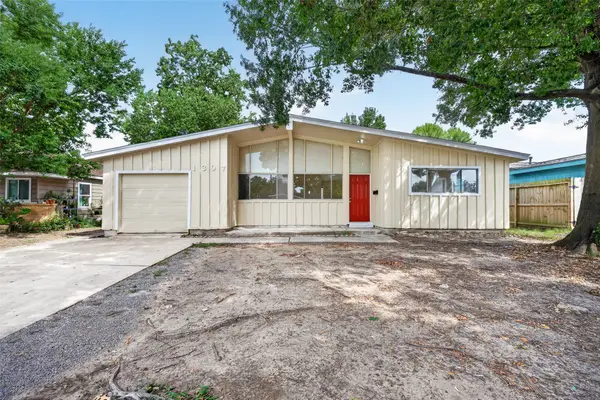
Looking for more space without pushing your budget? Welcome to 726 Skylark Rd, a classic one-story brick ranch in Pasadena offering 1,661 SF, 3 bedrooms, 2 full baths, an attached 2-car garage, and a 7,930 SF lot. Recent improvements include fresh interior paint throughout, a new dishwasher, and a new water heater. The practical floor plan offers spacious living areas and comfortable bedrooms, while the generous backyard provides room for pets, play, gardening, entertaining, or simply enjoying your own outdoor space. The attached 2-car garage adds covered parking and storage, a valuable feature at this price point. Conveniently located near major highways with access to Houston, NASA Johnson Space Center, the Texas Medical Center, and Pasadena's major petrochemical and industrial employment corridor. A great opportunity for buyers seeking space, functionality, and value. Offered at $239,000.
Contact an agent
Home facts
- Year built:1956
- Subdivision & Development:Queens Oaks Sec 01
- Listing ID #:7853088
- Updated:September 15, 2026 at 11:58 AM
Rooms and interior
- Bedrooms:3
- Total bathrooms:2
- Full bathrooms:2
- Rooms Total:8
- Flooring:Tile, Wood
- Dining Description:Living Dining Room
- Bathrooms Description:Tub Shower
- Kitchen Description:Breakfast Bar, Dishwasher, Double Oven, Gas Cooktop, Kitchen Family Room Combo, Microwave, Pantry, Refrigerator
- Living area:1,661 sq. ft.
Heating and cooling
- Cooling:Central Air, Electric
- Heating:Central, Gas
- Central air:Yes
Structure and exterior
- Roof:Composition
- Year built:1956
- Building area:1,661 sq. ft.
- Lot area:0.18 Acres
- Lot Features:Subdivision
- Architectural Style:Ranch
- Construction Materials:Brick
- Exterior Features:Fence, Fully Fenced, Storage
- Foundation Description:Slab
- Levels:1 Story
Schools
- High school:PASADENA HIGH SCHOOL
- Middle school:SULLIVAN MIDDLE SCHOOL
- Elementary school:L F SMITH ELEMENTARY SCHOOL
Utilities
- Sewer:Public Sewer
Finances and disclosures
- Price:$239,000
- Price per sq. ft.:$143.89
- Tax amount:$4,332 (2025)
Features and amenities
- Appliances:Dishwasher, Double Oven, Gas Cooktop, Microwave, Refrigerator
- Amenities:Ceiling Fans
Parking
- Parking description:Garage
- Garage:Yes
- Garage spaces:2
New listings near 726 Skylark Road
- New
 $269,000Active4 beds 2 baths1,698 sq. ft.
2216 Peach Lane, Pasadena, TX 77502
MLS# 43511882Listed by: UNITED REAL ESTATE - INSIGHT - New
 $174,000Active3 beds 4 baths1,420 sq. ft.
4120 Donerail Drive, Pasadena, TX 77503
MLS# 62350292Listed by: MARTHA TURNER SOTHEBY'S INTERNATIONAL REALTY - New
 $299,900Active4 beds 2 baths1,904 sq. ft.
2907 Dewberry Lane, Pasadena, TX 77502
MLS# 57408140Listed by: REALTY OF AMERICA, LLC - New
 $165,000Active3 beds 2 baths1,141 sq. ft.
1307 Camden Road, Pasadena, TX 77502
MLS# 60753859Listed by: EXP REALTY LLC - New
 $259,990Active4 beds 2 baths1,395 sq. ft.
3017 Cedarcrest Drive, Pasadena, TX 77503
MLS# 49516404Listed by: NAN & COMPANY PROPERTIES - CORPORATE OFFICE (HEIGHTS) - New
 $455,000Active4 beds 3 baths2,762 sq. ft.
16319 Hazy Pines Court, Pasadena, TX 77059
MLS# 95062554Listed by: RE/MAX SPACE CENTER - New
 $219,000Active3 beds 2 baths1,260 sq. ft.
1509 Lawrence Avenue, Pasadena, TX 77506
MLS# 4065376Listed by: PARHAM REALTY - New
 $50,000Active3 beds 2 baths1,698 sq. ft.
1401 N Nell Street, Pasadena, TX 77506
MLS# 55650255Listed by: CENTRAL METRO REALTY - New
 $289,000Active3 beds 2 baths1,723 sq. ft.
2608 Grape Lane, Pasadena, TX 77502
MLS# 6083512Listed by: 5TH STREAM REALTY - New
 $430,000Active5 beds 4 baths3,390 sq. ft.
6223 Egypt Drive, Pasadena, TX 77505
MLS# 10258617Listed by: TEXAS UNITED REALTY


Protect your home and budget from life's surprises with an Assurant Home Warranty, backed by a partner that supports you through every step of homeownership. Explore Plans.
©2026 Century 21 Real Estate LLC. All rights reserved. CENTURY 21®, the CENTURY 21 Logo and C21® are service marks owned by Century 21 Real Estate LLC. Century 21 Real Estate LLC fully supports the principles of the Fair Housing Act and the Equal Opportunity Act. Each office is independently owned and operated. Listing information is deemed reliable but not guaranteed accurate.