
7726 Wrightwood Drive, Pasadena, TX 77505
Local realty services provided by:CENTURY 21 Lucky Money Real Estate
7726 Wrightwood Drive,Pasadena, TX 77505
$474,900
- 4 Beds
- 4 Baths
- 2,508 sq. ft.
- Single family
- Active
Listed by: vianey nieto, luis nieto sifuentes
Office: nan & company properties - corporate office (heights)713-714-6454
MLS#:58663258
Source:HARMLS
Price summary
- Price:$474,900
- Price per sq. ft.:$189.35
- Monthly HOA dues:$75
About this home
Welcome to this beautiful two-story Sawyer II home featuring 4 bedrooms, 3.5 baths, and a 2-car attached garage. Designed for comfortable living and effortless entertaining, this home offers an elegant dining room that flows seamlessly into a gourmet kitchen featuring stunning maple cabinetry, quartz countertops, and a charming farmhouse sink. The spacious owner’s suite is a true retreat, complete with a generous walk-in closet and a luxurious ensuite bath featuring dual sinks and a separate soaking tub and shower. Upstairs, discover a versatile loft perfect for a game room, home office, or additional living space, along with all secondary bedrooms. Bedroom 2 offers the added convenience of a private ensuite bath. Unwind after a long day or enjoy outdoor gatherings on the covered patio. With its stylish finishes, functional layout, and move-in-ready appeal, this home is ready to welcome you!
Contact an agent
Home facts
- Year built:2023
- Subdivision & Development:Parkway Trls Sec 5
- Listing ID #:58663258
- Updated:October 26, 2026 at 02:23 AM
Rooms and interior
- Bedrooms:4
- Total bathrooms:4
- Full bathrooms:3
- Half bathrooms:1
- Rooms Total:9
- Flooring:Tile
- Kitchen Description:Convection Oven, Dishwasher, Disposal, Gas Range, Microwave
- Living area:2,508 sq. ft.
Heating and cooling
- Cooling:Central Air, Electric
- Heating:Central, Gas
- Central air:Yes
Structure and exterior
- Roof:Composition
- Year built:2023
- Building area:2,508 sq. ft.
- Lot area:0.18 Acres
- Lot Features:Cleared
- Architectural Style:Traditional
- Construction Materials:Brick, Cement Siding
- Exterior Features:Fully Fenced
- Foundation Description:Slab
- Levels:2 Stories
Schools
- High school:DEER PARK HIGH SCHOOL
- Middle school:FAIRMONT JUNIOR HIGH SCHOOL
- Elementary school:JP DABBS ELEMENTARY SCHOOL
Utilities
- Sewer:Public Sewer
Finances and disclosures
- Price:$474,900
- Price per sq. ft.:$189.35
- Tax amount:$10,097 (2026)
Features and amenities
- Appliances:Convection Oven, Dishwasher, Disposal, Gas Range, Microwave
Parking
- Parking description:Garage
- Garage:Yes
- Garage spaces:2
New listings near 7726 Wrightwood Drive
- New
 $295,000Active3 beds 3 baths1,814 sq. ft.
5516 Clarendon Hills Court, Pasadena, TX 77505
MLS# 18646114Listed by: TURNER MANGUM,LLC - New
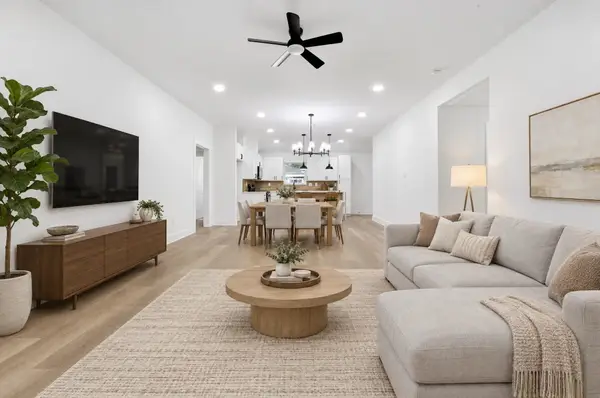 $254,990Active4 beds 2 baths1,515 sq. ft.
1415 Taylor Avenue, Pasadena, TX 77506
MLS# 21815304Listed by: NAN & COMPANY PROPERTIES - CORPORATE OFFICE (HEIGHTS) - New
 $239,990Active3 beds 2 baths1,337 sq. ft.
914 Gary Avenue, Pasadena, TX 77502
MLS# 67402945Listed by: NAN & COMPANY PROPERTIES - CORPORATE OFFICE (HEIGHTS) - New
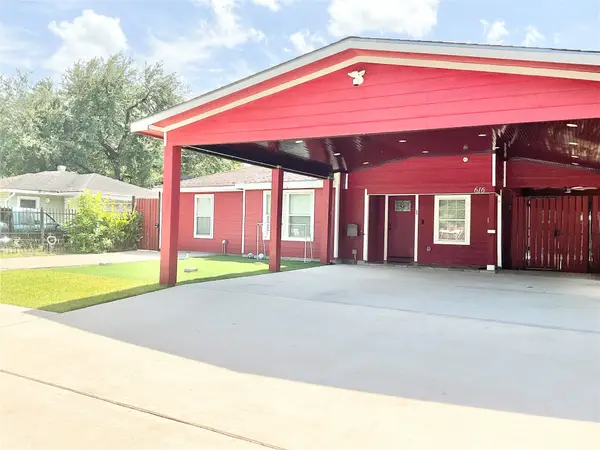 $240,000Active3 beds 3 baths1,124 sq. ft.
616 Kansas Street, Pasadena, TX 77506
MLS# 27735236Listed by: RE/MAX EXCELLENCE - New
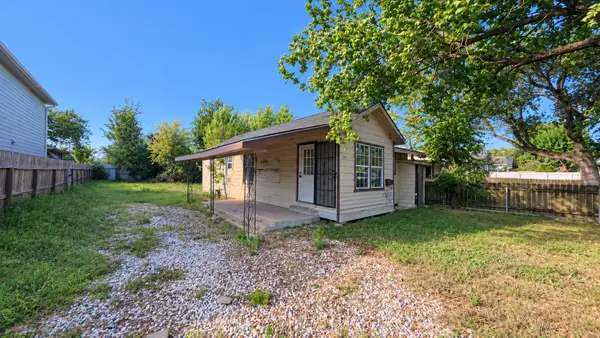 $85,000Active2 beds 1 baths948 sq. ft.
925 Lakin Avenue, Pasadena, TX 77506
MLS# 97837259Listed by: JOSEPH WALTER REALTY, LLC - New
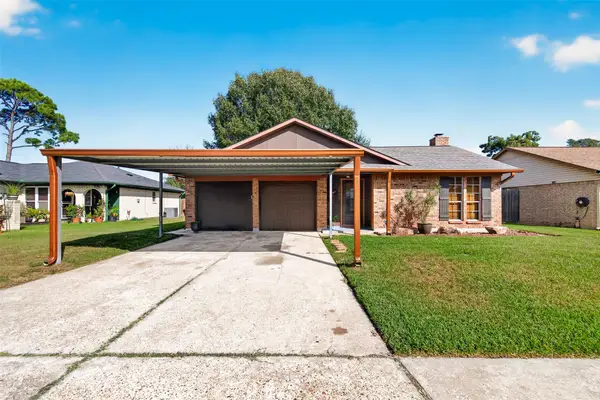 $249,900Active3 beds 2 baths1,484 sq. ft.
4809 Yellowstone Drive, Pasadena, TX 77505
MLS# 24657644Listed by: LEVITATE REAL ESTATE 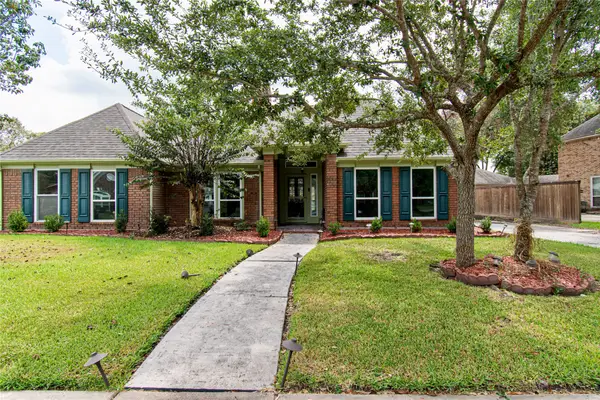 $325,000Pending4 beds 3 baths3,032 sq. ft.
11727 Mighty Redwood Drive, Pasadena, TX 77059
MLS# 52086995Listed by: THE SEARS GROUP- New
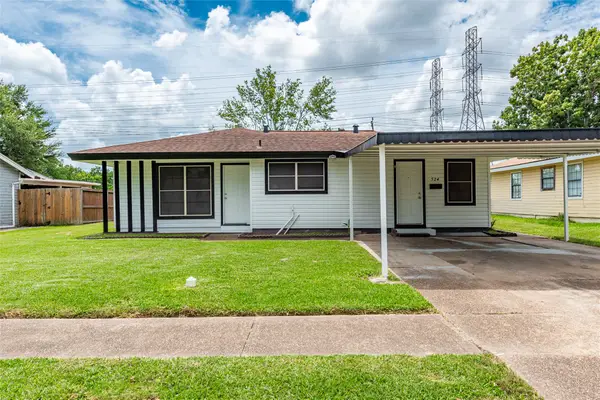 $209,999Active4 beds 1 baths1,295 sq. ft.
524 Delta Street, Pasadena, TX 77506
MLS# 45063215Listed by: EXCLUSIVE REALTY GROUP LLC - New
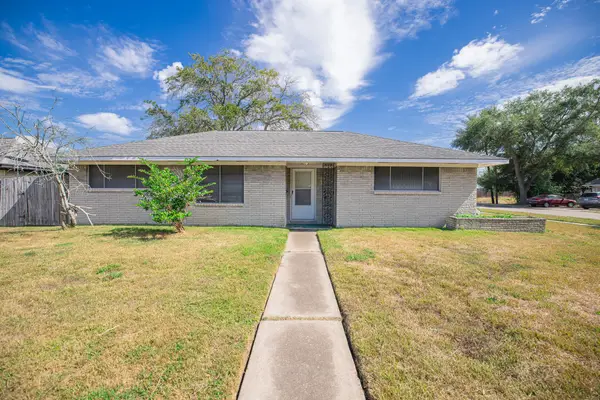 $185,000Active3 beds 2 baths1,778 sq. ft.
607 Yorkshire Avenue, Pasadena, TX 77503
MLS# 45200176Listed by: EXP REALTY LLC - New
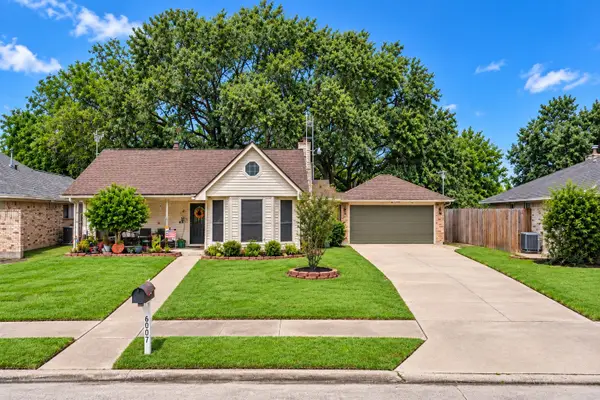 $215,000Active3 beds 2 baths1,335 sq. ft.
6007 Bee Hive Drive, Pasadena, TX 77505
MLS# 1040571Listed by: REALTY OF AMERICA, LLC


Protect your home and budget from life's surprises with an Assurant Home Warranty, backed by a partner that supports you through every step of homeownership. Explore Plans.
©2026 Century 21 Real Estate LLC. All rights reserved. CENTURY 21®, the CENTURY 21 Logo and C21® are service marks owned by Century 21 Real Estate LLC. Century 21 Real Estate LLC fully supports the principles of the Fair Housing Act and the Equal Opportunity Act. Each office is independently owned and operated. Listing information is deemed reliable but not guaranteed accurate.