
7823 Leighton Trail, Pasadena, TX 77505
Local realty services provided by:CENTURY 21 Judge Fite Company
7823 Leighton Trail,Pasadena, TX 77505
$499,000
- 4 Beds
- 3 Baths
- 3,358 sq. ft.
- Single family
- Active
Listed by: cody scurlock
Office: keller williams summit713-893-1854
MLS#:15261094
Source:HARMLS
Price summary
- Price:$499,000
- Price per sq. ft.:$148.6
- Monthly HOA dues:$75
About this home
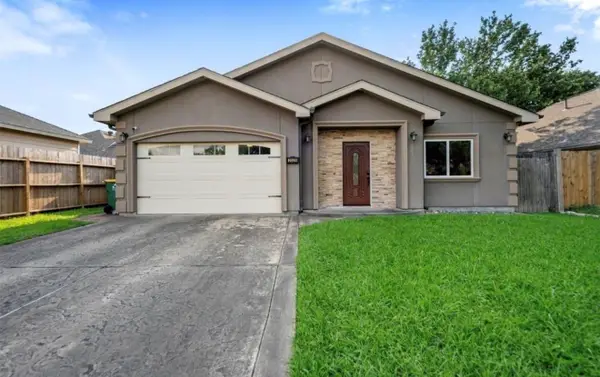
Step into comfort and style in Parkway Trails! Built in 2020, this inviting home features an open kitchen flowing into the family room, granite countertops, a gas fireplace, and double ovens—perfect for everyday living and entertaining. The versatile layout includes a formal dining room, breakfast area, dedicated study, and media room, offering flexible spaces for work, relaxation, and movie nights. The primary suite features a soaking tub, separate shower, and double sinks, while a secondary bathroom includes a jetted tub. Enjoy the convenience of a 3-car tandem garage and energy-conscious features such as high-efficiency HVAC and Low-E windows. Located in a community with a playground and picnic area, this home offers space, functionality, and desirable features in Pasadena. Schedule your showing today!
Contact an agent
Home facts
- Year built:2020
- Subdivision & Development:Parkway Trails
- Listing ID #:15261094
- Updated:October 31, 2026 at 11:41 PM
Rooms and interior
- Bedrooms:4
- Total bathrooms:3
- Full bathrooms:3
- Rooms Total:9
- Flooring:Carpet, Plank, Vinyl
- Bathrooms Description:Jetted Tub, Separate Shower, Soaking Tub, Tub Shower
- Kitchen Description:Dishwasher, Disposal, Double Oven, Gas Range, Granite Counters, Kitchen Family Room Combo, Microwave
- Living area:3,358 sq. ft.
Heating and cooling
- Cooling:Attic Fan, Central Air, Electric
- Heating:Central, Gas
- Central air:Yes
Structure and exterior
- Roof:Composition
- Year built:2020
- Building area:3,358 sq. ft.
- Lot area:0.19 Acres
- Lot Features:Subdivision
- Architectural Style:Traditional
- Construction Materials:Brick, Cement Siding
- Foundation Description:Pillar Post Pier, Slab
- Levels:1 Story
Schools
- High school:DEER PARK HIGH SCHOOL
- Middle school:FAIRMONT JUNIOR HIGH SCHOOL
- Elementary school:JP DABBS ELEMENTARY SCHOOL
Utilities
- Sewer:Public Sewer
Finances and disclosures
- Price:$499,000
- Price per sq. ft.:$148.6
- Tax amount:$13,271 (2026)
Features and amenities
- Appliances:Dishwasher, Disposal, Double Oven, Gas Range, Microwave
- Amenities:Ceiling Fans, Low Emissivity Windows
Parking
- Parking description:Garage, Tandem
- Garage:Yes
- Garage spaces:3
New listings near 7823 Leighton Trail
- New
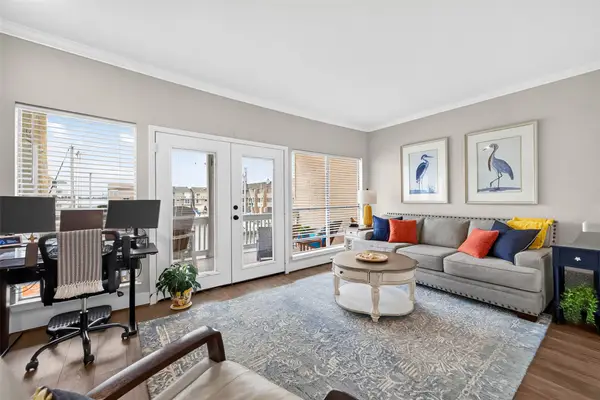 $150,000Active1 beds 1 baths806 sq. ft.
4747 Nasa Parkway #203, Seabrook, TX 77586
MLS# 59925433Listed by: BATES-BRINKLEY REALTY - New
 $319,000Active4 beds 4 baths2,610 sq. ft.
1708 Ruella Lane, Pasadena, TX 77502
MLS# 30072566Listed by: HOMESMART - New
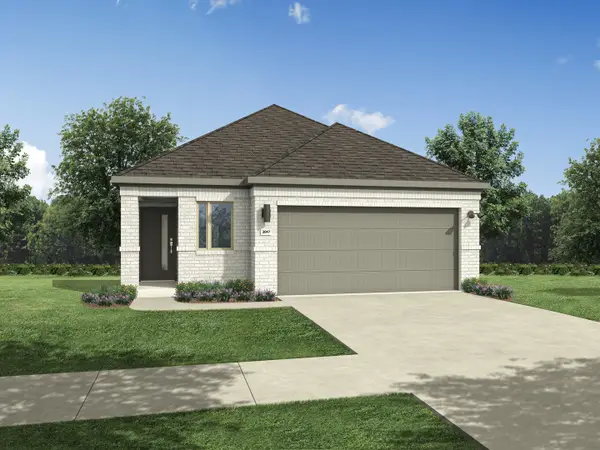 $284,990Active4 beds 3 baths1,703 sq. ft.
1504 Hemlock Drive, Alvarado, TX 76009
MLS# 21424532Listed by: HOMESUSA.COM - New
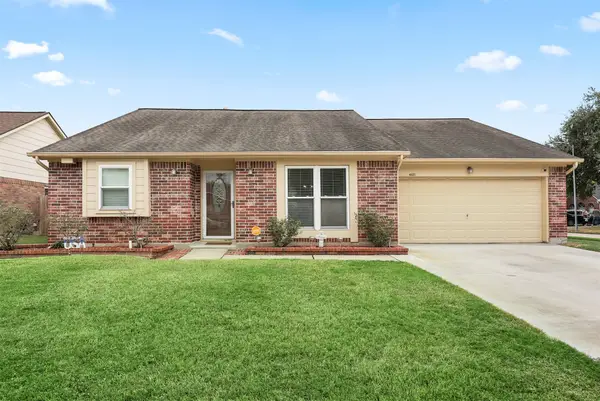 $349,900Active4 beds 3 baths2,117 sq. ft.
4631 Nations Drive, Pasadena, TX 77505
MLS# 83472198Listed by: SUMMIT, REALTORS - New
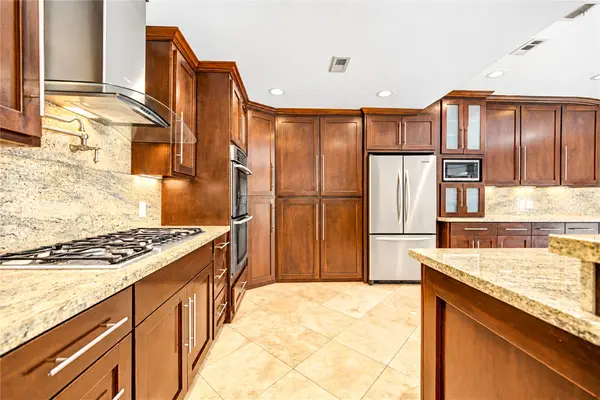 $324,900Active4 beds 3 baths2,415 sq. ft.
703 Oriole Lane, Pasadena, TX 77502
MLS# 58974855Listed by: TEXAS LIVING COMPANY - New
 $281,000Active3 beds 2 baths1,589 sq. ft.
2526 Perez Road, Pasadena, TX 77502
MLS# 52573908Listed by: VIVE REALTY LLC - New
 $245,000Active4 beds 2 baths1,905 sq. ft.
121 Bluebird Lane, Pasadena, TX 77502
MLS# 63901552Listed by: J.D. RANKIN AND ASSOCIATES - New
 $235,000Active2 beds 3 baths1,668 sq. ft.
3524 Terreno Vista Boulevard, Pasadena, TX 77504
MLS# 2073170Listed by: NB ELITE REALTY - New
 $224,900Active3 beds 1 baths1,083 sq. ft.
1215 Glenmore Drive, Pasadena, TX 77503
MLS# 52775627Listed by: REAL BROKER, LLC - New
 $200,000Active4 beds 3 baths1,909 sq. ft.
1110 Lafferty Road, Pasadena, TX 77502
MLS# 85743698Listed by: LUXELY REAL ESTATE


Protect your home and budget from life's surprises with an Assurant Home Warranty, backed by a partner that supports you through every step of homeownership. Explore Plans.
©2026 Century 21 Real Estate LLC. All rights reserved. CENTURY 21®, the CENTURY 21 Logo and C21® are service marks owned by Century 21 Real Estate LLC. Century 21 Real Estate LLC fully supports the principles of the Fair Housing Act and the Equal Opportunity Act. Each office is independently owned and operated. Listing information is deemed reliable but not guaranteed accurate.