
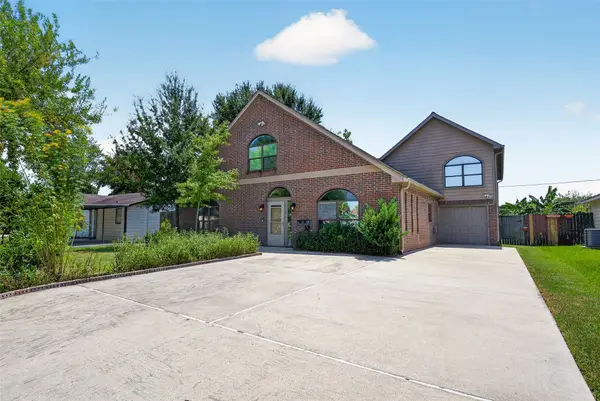
915 Whelton Drive, Pasadena, TX 77503
Local realty services provided by:CENTURY 21 Republic
915 Whelton Drive,Pasadena, TX 77503
$139,000
- 2 Beds
- 2 Baths
- 1,008 sq. ft.
- Townhouse
- Active
Listed by: jesse bradford
Office: jsingh homes936-333-7365
MLS#:67817781
Source:HARMLS
Price summary
- Price:$139,000
- Price per sq. ft.:$137.9
- Monthly HOA dues:$315
About this home
Stop renting and start owning! This updated, move-in-ready townhome in the Birnham Woods community offers a great opportunity for homeownership with the convenience of low-maintenance living. The kitchen features NEW quartz countertops, a NEW backsplash, and NEW stainless steel appliances. Additional updates include fresh interior paint throughout, updated bathrooms, a NEW HVAC system, and a NEW water heater. NOT located in a flood zone and NO MUD/PID! Enjoy a low-maintenance backyard with room for gardening, pets, or simply relaxing outdoors. Conveniently located near Beltway 8, TX-225, and Pasadena-area shopping and dining. Come see what this home has to offer!
Contact an agent
Home facts
- Year built:1993
- Subdivision & Development:Birnham Woods T/H Sec 01
- Listing ID #:67817781
- Updated:November 07, 2026 at 04:18 AM
Rooms and interior
- Bedrooms:2
- Total bathrooms:2
- Full bathrooms:1
- Half bathrooms:1
- Rooms Total:2
- Flooring:Carpet, Plank, Tile, Vinyl
- Dining Description:Kitchen Dining Combo, Living Dining Room
- Kitchen Description:Breakfast Bar, Dishwasher, Electric Cooktop, Electric Oven, Gas Range, Kitchen Dining Combo, Kitchen Family Room Combo, Microwave, Quartz Counters, Refrigerator
- Living area:1,008 sq. ft.
Heating and cooling
- Cooling:Central Air, Electric
- Heating:Central, Electric
- Central air:Yes
Structure and exterior
- Roof:Composition
- Year built:1993
- Building area:1,008 sq. ft.
- Architectural Style:Traditional
- Construction Materials:Cement Siding
- Exterior Features:Private Yard
- Foundation Description:Slab
- Levels:2 Stories
Schools
- High school:SAM RAYBURN HIGH SCHOOL
- Middle school:KELLER MIDDLE SCHOOL (PASADENA)
- Elementary school:MCMASTERS ELEMENTARY SCHOOL
Utilities
- Sewer:Public Sewer
Finances and disclosures
- Price:$139,000
- Price per sq. ft.:$137.9
- Tax amount:$3,129 (2026)
Features and amenities
- Appliances:Dishwasher, Dryer, Electric Cooktop, Electric Oven, Gas Range, Microwave, Refrigerator, Washer
- Laundry features:Dryer, Washer
- Amenities:Ceiling Fans, Crown Molding, Programmable Thermostat, Smoke Detectors
Parking
- Parking description:Garage
- Garage:Yes
- Garage spaces:2
New listings near 915 Whelton Drive
- New
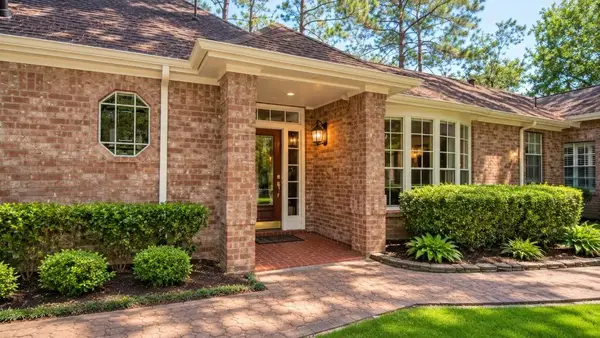 $360,000Active2 beds 2 baths2,422 sq. ft.
16511 Heather Meadow Court, Pasadena, TX 77059
MLS# 67356929Listed by: NB ELITE REALTY - Open Sun, 1 to 3pmNew
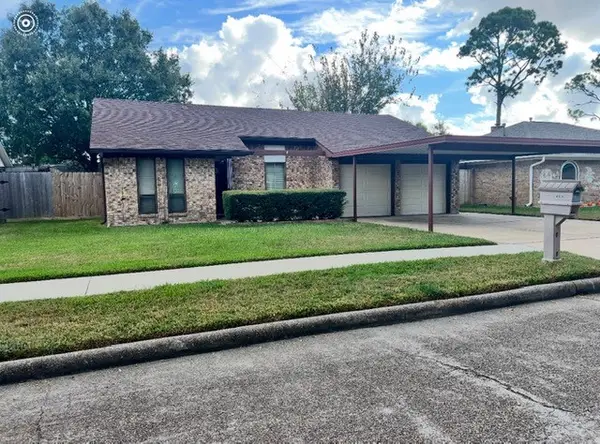 $249,900Active3 beds 2 baths1,211 sq. ft.
4806 4806 Fairshire St, Pasadena, TX 77505
MLS# 81087361Listed by: REAL ESTATE CONNECTION INT - New
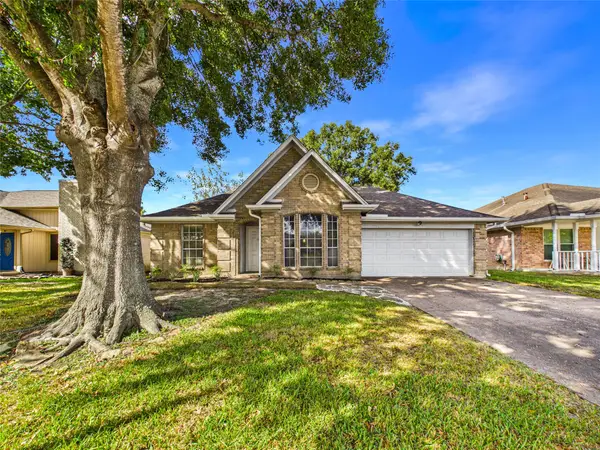 $270,000Active3 beds 2 baths1,500 sq. ft.
3626 Raindrops Road, Pasadena, TX 77505
MLS# 87016308Listed by: ALLEGIANCE REALTY ASSOCIATES, LLC - New
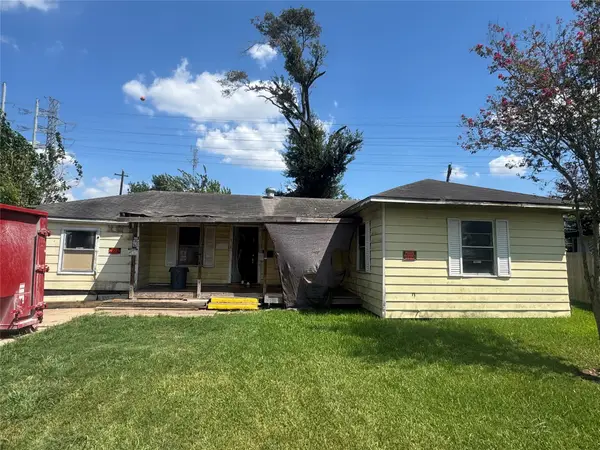 $69,997Active3 beds 1 baths1,162 sq. ft.
411 Trichelle Street, Pasadena, TX 77506
MLS# 84409439Listed by: THE AGENCY TEAM - New
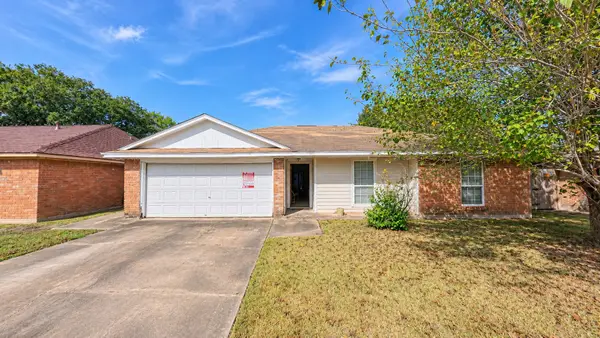 $159,000Active3 beds 2 baths1,847 sq. ft.
4131 San Augustine Avenue, Pasadena, TX 77503
MLS# 95080022Listed by: JOSEPH WALTER REALTY, LLC - New
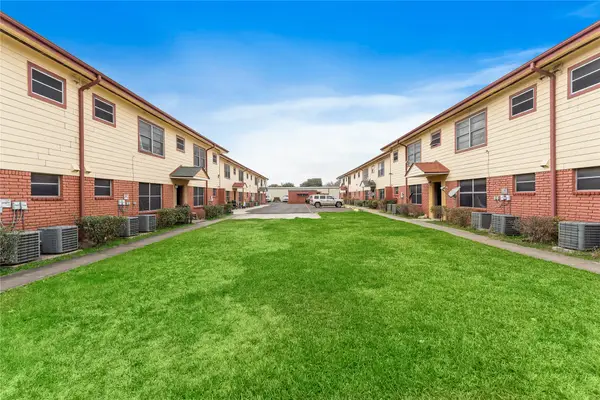 $2,799,990Active16 beds 1 baths23,456 sq. ft.
1004 Main Street, Pasadena, TX 77506
MLS# 56967667Listed by: KELLER WILLIAMS HOUSTON CENTRAL - New
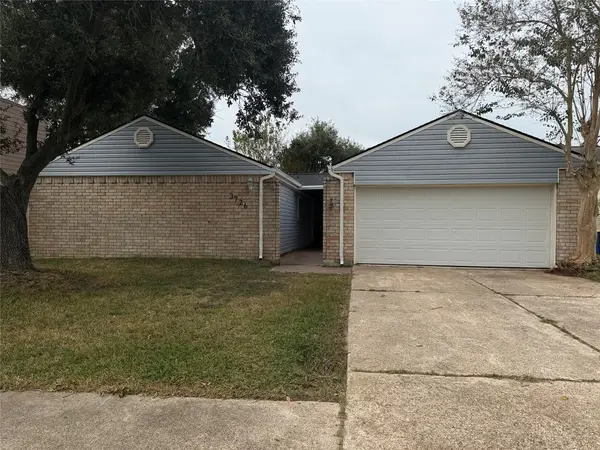 $275,000Active3 beds 2 baths1,730 sq. ft.
3726 Providence Lane, Pasadena, TX 77505
MLS# 43881218Listed by: OPENDOOR BROKERAGE, LLC - New
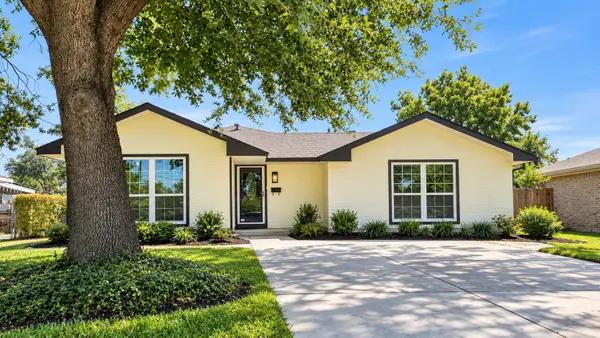 $229,900Active3 beds 1 baths1,297 sq. ft.
3622 Truxton Drive, Pasadena, TX 77503
MLS# 37503485Listed by: APLOMB REAL ESTATE - New
 $330,000Active5 beds 3 baths3,183 sq. ft.
512 Bertloma Street, Pasadena, TX 77502
MLS# 31787185Listed by: WALZEL PROPERTIES - CORPORATE OFFICE


Protect your home and budget from life's surprises with an Assurant Home Warranty, backed by a partner that supports you through every step of homeownership. Explore Plans.
©2026 Century 21 Real Estate LLC. All rights reserved. CENTURY 21®, the CENTURY 21 Logo and C21® are service marks owned by Century 21 Real Estate LLC. Century 21 Real Estate LLC fully supports the principles of the Fair Housing Act and the Equal Opportunity Act. Each office is independently owned and operated. Listing information is deemed reliable but not guaranteed accurate.