
359 Hickory Hills, Pattison, TX 77423
Local realty services provided by:CENTURY 21 Lucky Money Real Estate
359 Hickory Hills,Pattison, TX 77423
$248,990
- 3 Beds
- 2 Baths
- 1,533 sq. ft.
- Single family
- Active
Listed by: jimmy franklin
Office: brohn homes281-347-2200
MLS#:56857912
Source:HARMLS
Price summary
- Price:$248,990
- Price per sq. ft.:$162.42
- Monthly HOA dues:$62.5
About this home
Welcome to the 1533 plan by Brohn Homes, a beautifully designed one-story home that combines comfort, style, and everyday convenience. Step inside to a welcoming foyer that opens to a bright, open-concept living space, perfect for gathering with family and friends. The spacious kitchen offers abundant cabinet storage, generous counter space, and a seamless connection to the dining and family rooms, making entertaining effortless. Tucked away for added privacy, the primary suite features a walk-in shower, dual-sink vanity, and spacious walk-in closet. Secondary bedrooms and a full bath are located on their own hallway, creating a functional layout for family or guests. The laundry room is conveniently situated off the garage entry for added practicality. Enjoy a home designed to fit your lifestyle, along with access to Azalea's open community amenities, offering recreation and relaxation right in the neighborhood.
Contact an agent
Home facts
- Year built:2026
- Subdivision & Development:Azalea
- Listing ID #:56857912
- Updated:August 25, 2026 at 07:24 PM
Rooms and interior
- Bedrooms:3
- Total bathrooms:2
- Full bathrooms:2
- Rooms Total:5
- Kitchen Description:Dishwasher, Disposal, Gas Oven, Gas Range, Microwave, Solid Surface Counters
- Living area:1,533 sq. ft.
Heating and cooling
- Cooling:Central Air, Electric
- Heating:Central, Gas
- Central air:Yes
Structure and exterior
- Roof:Composition
- Year built:2026
- Building area:1,533 sq. ft.
- Lot Features:Subdivision
- Architectural Style:Traditional
- Construction Materials:Brick
- Foundation Description:Slab
- Levels:1 Story
Schools
- High school:ROYAL HIGH SCHOOL
- Middle school:ROYAL JUNIOR HIGH SCHOOL
- Elementary school:ROYAL ELEMENTARY SCHOOL
Utilities
- Sewer:Public Sewer
Finances and disclosures
- Price:$248,990
- Price per sq. ft.:$162.42
Features and amenities
- Appliances:Dishwasher, Disposal, Gas Oven, Gas Range, Microwave
- Amenities:Low Emissivity Windows, Programmable Thermostat
Parking
- Parking description:Garage
- Garage:Yes
- Garage spaces:2
New listings near 359 Hickory Hills
- New
 $317,990Active4 beds 3 baths2,446 sq. ft.
360 Hickory Hills, Pattison, TX 77423
MLS# 10418200Listed by: BROHN HOMES - New
 $336,990Active5 beds 4 baths2,595 sq. ft.
375 Hickory Hills Drive, Pattison, TX 77423
MLS# 71752830Listed by: BROHN HOMES 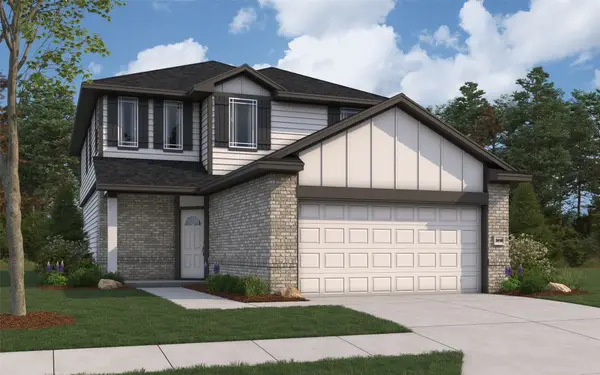 $339,975Pending5 beds 3 baths2,416 sq. ft.
2029 Windflower Court, Brookshire, TX 77423
MLS# 31445212Listed by: THE SIGNORELLI COMPANY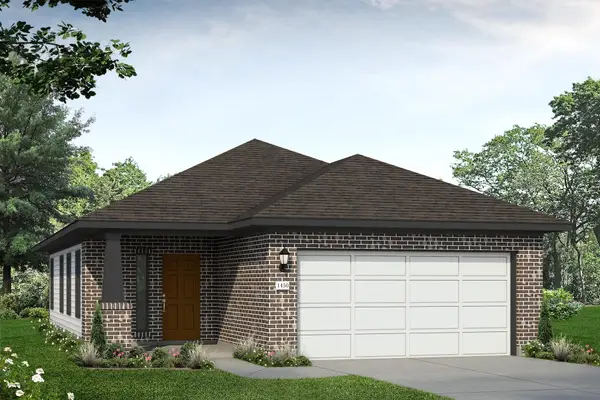 $230,620Pending3 beds 2 baths1,450 sq. ft.
363 Hickory Hills Drive, Pattison, TX 77423
MLS# 96112286Listed by: BROHN HOMES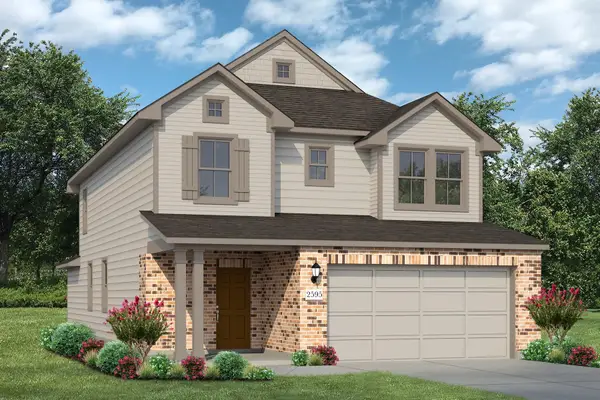 $340,750Pending5 beds 3 baths2,595 sq. ft.
388 Hickory Hills Drive, Pattison, TX 77423
MLS# 97446280Listed by: BROHN HOMES $299,990Active4 beds 3 baths2,107 sq. ft.
396 Hickory Hills Drive, Pattison, TX 77423
MLS# 37502619Listed by: BROHN HOMES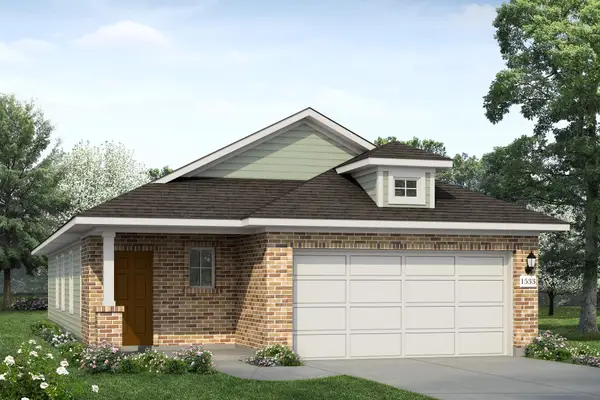 $255,990Active3 beds 2 baths1,533 sq. ft.
391 Hickory Hills Drive, Pattison, TX 77423
MLS# 92728673Listed by: BROHN HOMES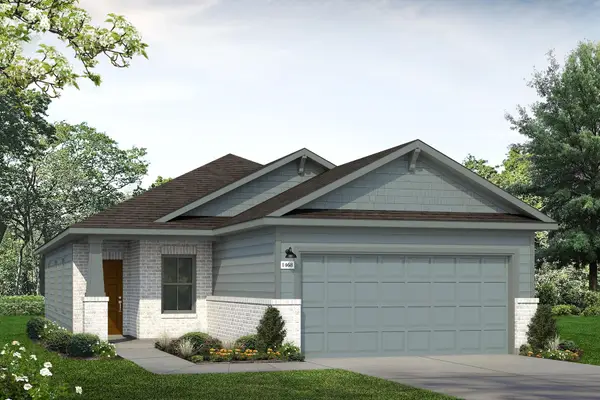 $251,990Pending4 beds 2 baths1,468 sq. ft.
403 Hickory Hills Drive, Pattison, TX 77423
MLS# 23912325Listed by: BROHN HOMES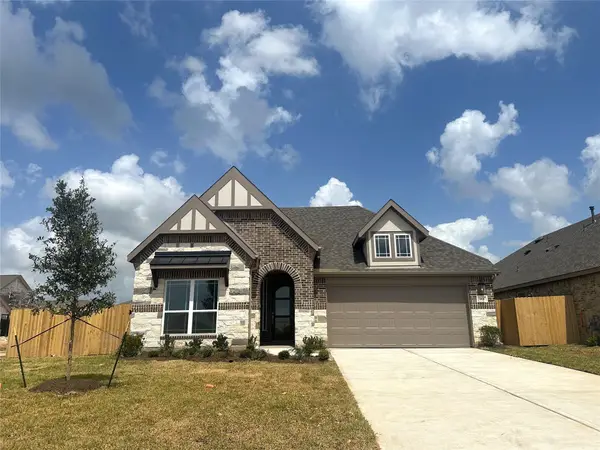 $334,990Active4 beds 3 baths2,211 sq. ft.
344 Magnolia View Drive, Pattison, TX 77423
MLS# 14070023Listed by: DRB GROUP REALTY, LLC


Protect your home and budget from life's surprises with an Assurant Home Warranty, backed by a partner that supports you through every step of homeownership. Explore Plans.
©2026 Century 21 Real Estate LLC. All rights reserved. CENTURY 21®, the CENTURY 21 Logo and C21® are service marks owned by Century 21 Real Estate LLC. Century 21 Real Estate LLC fully supports the principles of the Fair Housing Act and the Equal Opportunity Act. Each office is independently owned and operated. Listing information is deemed reliable but not guaranteed accurate.